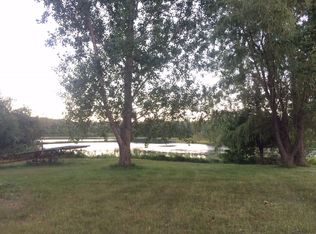
Escape to your private retreat on the scenic shores of Half Moon Lake in Bayfield County. Nestled on 1.69 acres with 160 feet of pristine, sandy, level frontage, this inviting split-level ranch home offers tranquility and modern comfort. Half Moon Lake is a 106-acre spring-fed gem known for excellent fishing, boating, kayaking, and swimming, complete with a dock for your enjoyment. Inside, you’ll find an open-concept living area with vaulted, beamed ceilings and expansive picture windows that showcase breathtaking lake views. A beautiful wood-burning fireplace adds warmth and ambiance for cozy evenings. The spacious kitchen and dining area flow seamlessly to a large deck through French doors—ideal for entertaining or simply relaxing while watching deer, loons, and hummingbirds in the park-like yard adorned with lilacs, magnolias, peonies, a willow, and crab apple trees. The main level offers a welcoming foyer entry, three bedrooms (or an optional office), and a full bath. High-speed fiber-optic internet and premium channels from Norvado ensure you stay connected while enjoying this serene setting. The walk-out lower level provides additional living space, featuring a large family room with a second wood-burning fireplace, a bedroom, a ¾ bathroom, a bonus room, and direct access to the backyard and patio. Recent updates include a new energy-efficient natural gas furnace (2021) delivering low heating costs, and a new conventional septic system (2021) eliminating frequent service needs. Utility costs are budget-friendly, with average natural gas bills of $45–$50/month, electric bills averaging $80/month, and city water around $45/month. Additional features include a two-car attached garage with power, a cement slab and floor drain, 30-year architectural shingles, and seamless gutters installed in 2012. Ideally situated in the quaint community of Iron River, this property offers convenient access to thousands of acres of public land, the Chequamegon National Forest, and the 68-mile Tri-County Corridor for snowmobiling and ATV adventures. Ashland is just 25 minutes away, and Duluth’s shopping, dining, and airport are a 45-minute drive. Don’t miss the opportunity to experience lakeside living at its finest—schedule your private showing today.
Sold for $320,000
Zillow last checked:
Listing updated:
Bought with:
Sherri Dehahn, WI 57593-90
RE/MAX Results
Source: Lake Superior Area Realtors as distributed by MLS GRID,MLS#: 6119297
Price history
| Date | Event | Price |
|---|---|---|
| 11/25/2025 | Sold | $320,000-14.7%$147/sqft |
Source:  Lake Superior Area Realtors as distributed by MLS GRID #6119297 Report a problem Lake Superior Area Realtors as distributed by MLS GRID #6119297 Report a problem | ||
| 11/17/2025 | Pending sale | $375,000$173/sqft |
Source:  WIREX MLS #6119297 Report a problem WIREX MLS #6119297 Report a problem | ||
| 8/5/2025 | Contingent | $375,000$173/sqft |
Source: WIREX MLS #6119297 Report a problem | ||
| 6/27/2025 | Listed for sale | $375,000$173/sqft |
Source: Lake Superior Area Realtors as distributed by MLS GRID #6119297 Report a problem | ||
| 6/10/2025 | Contingent | $375,000$173/sqft |
Source: WIREX MLS #6119297 Report a problem | ||
| 5/14/2025 | Listed for sale | $375,000$173/sqft |
Source: Lake Superior Area Realtors as distributed by MLS GRID #6119297 Report a problem | ||



Get pre-qualified for a loan
At Zillow Home Loans, we can pre-qualify you in as little as 5 minutes with no impact to your credit score.An equal housing lender. NMLS #10287.
