Discover the charm and convenience of this well maintained single-story, 4-bedroom, 2-bathroom home, thoughtfully upgraded for modern living! One bedroom is ideal as a home office, offering flexibility for work or relaxation. Enjoy cooking in the open kitchen with a new gas stove (2023), updated dishwasher (2023), and sleek kitchen faucet (2024). Enjoy reliable, energy-efficient heating and cooling with an upgraded 5-ton outdoor condensor and heat pump in 2022 and a new water heater installed in 2023. Relax in the backyard under the patio pergola, perfect for entertaining, with an irrigation system repaired in 2024 for easy upkeep. The home has been serviced by pest and rodent control every quarter and has been fully sealed to ensure long-term peace of mind. The side fence was replaced in June 2023. Eco-friendly features, including a compost area and backyard shed, further enhance this home’s appeal. Updated vinyl flooring in some areas adds style and durability. Move-in ready with all the essential upgrades, this home offers comfort, style, and an outdoor retreat you’ll love. Don’t miss the chance to make it yours!
Sold
Price Unknown
8305 Horseshoe Bend Dr, Fort Worth, TX 76131
4beds
1,836sqft
Single Family Residence
Built in 2002
6,098 Square Feet Lot
$310,400 Zestimate®
$--/sqft
$2,177 Estimated rent
Home value
$310,400
$295,000 - $326,000
$2,177/mo
Zestimate® history
Owner options
List your home for rent
$2,177/mo
Rent Zestimate®
Find your next renter with Zillow Rental Manager. Plus, with online applications, you can quickly screen prospective tenants – for free.
$2,177/mo
Rent Zestimate®
Refinance and save
$118/mo
Est. payment
Refinancing to a lower rate could help reduce your monthly payments and save thousands over the life of the loan.
$118/mo
Est. payment
Explore your selling options
Work with a Zillow partner agent
Leverage their expertise and Zillow's premium Showcase listings to get your home seen by more buyers.
Get startedList with your own agent
Get your home in front of millions of buyers by listing it on Zillow.
Learn how to do itSell it yourself
Take full control of how buyers see your home on Zillow by listing For Sale by Owner (FSBO).
List your homeWhat's special
New gas stoveHome officeUpdated dishwasherOutdoor retreatCompost areaOpen kitchenPatio pergola
Zillow last checked:
Listing updated:
Listed by:
Becca Davis 0692949 817-481-5882,
Ebby Halliday, REALTORS 817-481-5882
Bought with:
Stephanie Creem
Real Estate Diplomats
Source: NTREIS,MLS#: 20765276
Facts & features
Interior
Bedrooms & bathrooms
- Bedrooms: 4
- Bathrooms: 2
- Full bathrooms: 2
Heating
- Central, Natural Gas
Cooling
- Central Air, Ceiling Fan(s), Electric
Appliances
- Included: Dishwasher, Disposal, Gas Range, Microwave
- Laundry: Washer Hookup, Electric Dryer Hookup, Laundry in Utility Room
Features
- Decorative/Designer Lighting Fixtures, Eat-in Kitchen, High Speed Internet, Kitchen Island, Pantry, Cable TV
- Flooring: Carpet, Tile, Vinyl
- Windows: Window Coverings
- Has basement: No
- Number of fireplaces: 1
- Fireplace features: Gas Starter
Interior area
- Total interior livable area: 1,836 sqft
Property
Parking
- Total spaces: 2
- Parking features: Door-Multi, Driveway, Garage Faces Front, Garage, Garage Door Opener
- Attached garage spaces: 2
- Has uncovered spaces: Yes
Features
- Levels: One
- Stories: 1
- Patio & porch: Rear Porch, Covered
- Exterior features: Rain Gutters
- Pool features: None, Community
- Fencing: Wood
Lot
- Size: 6,098 Square Feet
- Features: Interior Lot, Landscaped, Few Trees
Details
- Parcel number: 40040372
Construction
Type & style
- Home type: SingleFamily
- Architectural style: Traditional,Detached
- Property subtype: Single Family Residence
Materials
- Brick
- Foundation: Slab
- Roof: Composition
Condition
- Year built: 2002
Utilities & green energy
- Sewer: Public Sewer
- Water: Public
- Utilities for property: Sewer Available, Water Available, Cable Available
Community & HOA
Community
- Features: Pool, Sidewalks
- Security: Smoke Detector(s)
- Subdivision: Lasater Add
HOA
- Has HOA: Yes
- Services included: All Facilities, Association Management
- HOA fee: $118 quarterly
- HOA name: NTX Management Group
- HOA phone: 940-340-1575
Location
- Region: Fort Worth
Financial & listing details
- Tax assessed value: $308,987
- Annual tax amount: $8,368
- Date on market: 10/31/2024
- Cumulative days on market: 4 days
- Listing terms: Cash,Conventional,FHA,VA Loan
- Exclusions: Curtains & rods, Notion sensors, TV and mount, pink lamp hanging in guest bathroom.
Price history
| Date | Event | Price |
|---|---|---|
| 12/2/2024 | Sold | -- |
Source: NTREIS #20765276 Report a problem | ||
| 11/10/2024 | Pending sale | $315,000$172/sqft |
Source: NTREIS #20765276 Report a problem | ||
| 11/7/2024 | Contingent | $315,000$172/sqft |
Source: NTREIS #20765276 Report a problem | ||
| 10/31/2024 | Listed for sale | $315,000+40.3%$172/sqft |
Source: NTREIS #20765276 Report a problem | ||
| 3/28/2020 | Listing removed | $224,500$122/sqft |
Source: Offerpad Brokerage, LLC #14241479 Report a problem | ||
| 3/4/2020 | Pending sale | $224,500$122/sqft |
Source: Offerpad Brokerage, LLC #14241479 Report a problem | ||
| 2/27/2020 | Listed for sale | $224,500$122/sqft |
Source: Offerpad Brokerage, LLC #14241479 Report a problem | ||
| 1/22/2020 | Pending sale | $224,500$122/sqft |
Source: Offerpad Brokerage, LLC #14241479 Report a problem | ||
| 1/14/2020 | Price change | $224,500-0.2%$122/sqft |
Source: Offerpad Brokerage, LLC #14241479 Report a problem | ||
| 12/13/2019 | Listed for sale | $224,900$122/sqft |
Source: Offerpad Brokerage, LLC #14241479 Report a problem | ||
Public tax history
| Year | Property taxes | Tax assessment |
|---|---|---|
| 2025 | $5,053 -8% | $308,987 |
| 2024 | $5,494 +9.2% | $308,987 +8.6% |
| 2023 | $5,032 -15.9% | $284,539 +11.2% |
| 2022 | $5,984 +5% | $255,892 +12% |
| 2021 | $5,702 -4.6% | $228,407 +9.4% |
| 2020 | $5,975 +29.8% | $208,830 +3.2% |
| 2019 | $4,603 +8.9% | $202,414 +22.1% |
| 2018 | $4,225 +9.7% | $165,710 -4.5% |
| 2017 | $3,851 +9.3% | $173,494 +12.7% |
| 2016 | $3,524 +4.8% | $154,008 +23.7% |
| 2015 | $3,361 | $124,500 |
| 2014 | $3,361 | $124,500 +6% |
| 2013 | -- | $117,400 +6.2% |
| 2012 | -- | $110,500 |
| 2011 | -- | $110,500 -0.1% |
| 2010 | -- | $110,600 -5% |
| 2009 | -- | $116,400 -6.9% |
| 2008 | -- | $125,000 +3.3% |
| 2007 | -- | $121,000 -3% |
| 2006 | -- | $124,700 +3.1% |
| 2005 | -- | $121,000 |
| 2004 | -- | $121,000 +15.5% |
| 2003 | -- | $104,800 |
Find assessor info on the county website
Neighborhood: Chisholm Ridge
Nearby homes
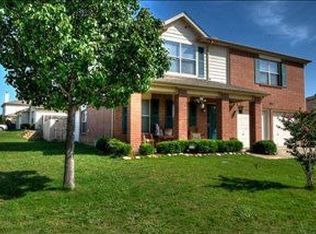
- $329,2004 bd4 ba2.4k sqft8301 Horseshoe Bend Dr, Fort Worth, TX 76131Off Market
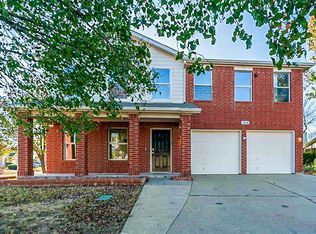
- $316,1004 bd3 ba2.3k sqft1408 Horseshoe Bend Ct, Fort Worth, TX 76131Off Market
- $322,0004 bd2 ba2.1k sqft1404 Horseshoe Bend Ct, Fort Worth, TX 76131Off Market
- $292,8003 bd2 ba1.4k sqft8258 Horse Whisper Ln, Fort Worth, TX 76131Off Market
- $263,7003 bd2 ba1.5k sqft8304 Horseshoe Bend Dr, Fort Worth, TX 76131Off Market
- $--3 bd2 ba1.7k sqft1400 Horseshoe Bend Ct, Fort Worth, TX 76131Sold
- $312,1003 bd2 ba2.1k sqft8308 Horseshoe Bend Dr, Fort Worth, TX 76131Off Market
- $--3 bd2 ba1.3k sqft8304 Horse Whisper Ln, Fort Worth, TX 76131Sold
Nearby schools
GreatSchools rating
- 5/10Chisholm Ridge Elementary SchoolGrades: PK-5Distance: 0.2 mi
- 5/10Highland Middle SchoolGrades: 6-8Distance: 0.7 mi
- 5/10Saginaw High SchoolGrades: 9-12Distance: 1.5 mi
Schools provided by the listing agent
- Elementary: Chisholm Ridge
- Middle: Highland
- High: Saginaw
- District: Eagle MT-Saginaw ISD
Source: NTREIS. This data may not be complete. We recommend contacting the local school district to confirm school assignments for this home.
Get a cash offer in 3 minutes
Find out how much your home could sell for in as little as 3 minutes with a no-obligation cash offer.
Estimated market value
$310,400
Get a cash offer in 3 minutes
Find out how much your home could sell for in as little as 3 minutes with a no-obligation cash offer.
Estimated market value
$310,400
- Texas
- Tarrant County
- Fort Worth
- 76131
- Chisholm Ridge
- 8305 Horseshoe Bend Dr
Nearby cities
Nearby neighborhoods
Nearby zip codes
Other Fort Worth Topics
