Skip main navigation
Sold for $325,000
  • $325,000

    8305 Iron Horse Ln, Springfield, IL 62712

    4beds
    3,631sqft
    Single Family Residence, Residential
    Built in 2007
    5,477.27 Square Feet Lot
    $371,700 Zestimate®
    $90/sqft
    $2,876 Estimated rent

    Home value

    $371,700

    $353,000 - $390,000

    $2,876/mo

    Zestimate® history
    Loading
    Loading...

    Owner options

    List your home for rent

    $2,876/mo

    Rent Zestimate®

    Find your next renter with Zillow Rental Manager. Plus, with online applications, you can quickly screen prospective tenants – for free.

    Learn more

    $2,876/mo

    Rent Zestimate®

    Refinance and save

    $2,283/mo

    Est. payment

    Refinancing to a lower rate could help reduce your monthly payments and save thousands over the life of the loan.

    See today's rates

    $2,283/mo

    Est. payment

    Explore your selling options

    Work with a Zillow partner agent

    Leverage their expertise and Zillow's premium Showcase listings to get your home seen by more buyers.

    Get started

    List with your own agent

    Get your home in front of millions of buyers by listing it on Zillow.

    Learn how to do it

    Sell it yourself

    Take full control of how buyers see your home on Zillow by listing For Sale by Owner (FSBO).

    List your home

    What's special

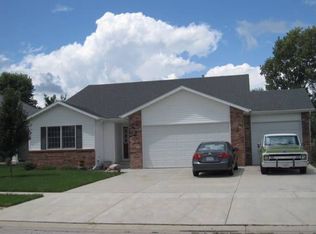
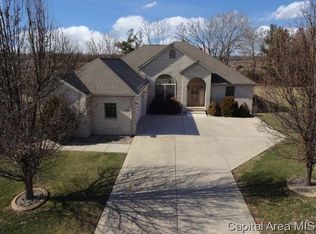
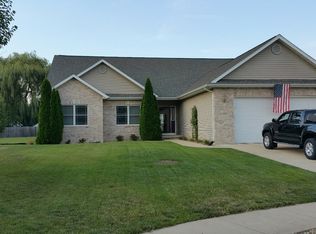
    Coming Soon! This fresh Ranch home has so much to offer for the price. This gem is tucked away on a low traffic street at the back of popular Hunting Meadows subdivision, boasting a Springfield address but resting within the Chatham School District. The curb appeal is evident as you pull up to find an appealing mix of slate gray siding with natural stone accent. The landscaping is a blank canvas prepped with a bed of rock that is perfect for using the upcoming Spring weather to plant your desired collection of greenery to elevate your feelings of joy as you arrive to the home. Enter to find a surprising amount of interior space in a large family room with a floor to ceiling stone fireplace and wet bar space offering a vantage point over the front of the grounds. Move on to the spacious kitchen that separates the split bedroom floor plan offering just the right amount of bedroom privacy. Large Primary suite has walk in closet and attached en-suite. The FULL finished basement is the Perfect additional living space! Expect to be wowed when you find a FULL second kitchen, sizable recreation area, a large 4th bedroom, 3rd full bathroom and storage space too! The back yard is completely fenced and has a backdrop of trees to provide that extra privacy. Don't miss your chance to see this one!

    Zillow last checked:

    Listing updated:

    Listed by:

    Joshua F Kruse Offc:217-787-7000,

    The Real Estate Group, Inc.

    Bought with:

    Jim Fulgenzi, 471021607

    RE/MAX Professionals

    Source: RMLS Alliance as distributed by MLS GRID,MLS#: CA1028944MLS LogoOriginating MLS: Capital Area Association of Realtors

    Facts & features

    Interior

    Bedrooms & bathrooms
    • Bedrooms: 4
    • Bathrooms: 3
    • Full bathrooms: 3
    Bedroom 1
    • Level: Main
    • Dimensions: 13ft 1in x 12ft 11in
    Bedroom 2
    • Level: Main
    • Dimensions: 12ft 1in x 11ft 1in
    Bedroom 3
    • Level: Main
    • Dimensions: 12ft 1in x 11ft 11in
    Bedroom 4
    • Level: Basement
    • Dimensions: 18ft 1in x 16ft 6in
    Other
    • Area: 1759
    Additional room
    • Description: Basement Kitchen
    • Level: Basement
    • Dimensions: 23ft 4in x 13ft 5in
    Additional room 2
    • Description: Basement Living Room
    • Level: Basement
    • Dimensions: 16ft 1in x 11ft 6in
    Family room
    • Level: Main
    • Dimensions: 21ft 2in x 17ft 6in
    Kitchen
    • Level: Main
    • Dimensions: 13ft 11in x 13ft 11in
    Laundry
    • Level: Main
    • Dimensions: 8ft 11in x 5ft 1in
    Living room
    • Level: Main
    • Dimensions: 16ft 3in x 10ft 4in
    Main level
    • Area: 1872
    Heating
    • Forced Air
    Cooling
    • Central Air
    Features
    • Ceiling Fan(s), Wet Bar
    • Basement: Egress Window(s),Partially Finished
    • Number of fireplaces: 1
    • Fireplace features: Gas Log
    Interior area
    • Total structure area: 1,872
    • Total interior livable area: 3,631 sqft

    Property

    Parking
    • Total spaces: 2
    • Parking features: Attached
    • Attached garage spaces: 2
    Features
    • Patio & porch: Deck, Porch
    • Spa features: Bath
    Lot
    • Size: 5,477 sqft
    • Dimensions: 162 x 70 x 159
    • Features: Cul-De-Sac
    Details
    • Parcel number: 2910.0101010

    Construction

    Type & style
    • Home type: SingleFamily
    • Architectural style: Ranch
    • Property subtype: Single Family Residence, Residential
    Materials
    • Frame, Stone, Vinyl Siding
    • Foundation: Concrete Perimeter
    • Roof: Shingle
    Condition
    • New construction: No
    • Year built: 2007

    Utilities & green energy

    • Sewer: Public Sewer
    • Water: Public

    Community & neighborhood

    Location
    • Region: Springfield
    • Subdivision: Hunting Meadows

    Price history

    DateEventPrice
    5/24/2024Sold$325,000$90/sqft
    Source: RMLS Alliance as distributed by MLS GRID #CA1028944 Report a problem
    5/14/2024Pending sale$325,000$90/sqft
    Source: RMLS Alliance as distributed by MLS GRID #CA1028944 Report a problem
    5/8/2024Listed for sale$325,000+32.7%$90/sqft
    Source: RMLS Alliance as distributed by MLS GRID #CA1028944 Report a problem
    9/14/2019Listing removed$244,900$67/sqft
    Source: Coldwell Banker Springfield #CA192611 Report a problem
    9/14/2019Listed for sale$244,900+2.5%$67/sqft
    Source: Coldwell Banker Springfield #CA192611 Report a problem
    9/12/2019Sold$239,000-2.4%$66/sqft
    Source: RMLS Alliance as distributed by MLS GRID #CA192611 Report a problem
    8/5/2019Pending sale$244,900$67/sqft
    Source: Coldwell Banker Springfield #CA192611 Report a problem
    7/17/2019Price change$244,900-2%$67/sqft
    Source: Coldwell Banker Springfield #CA192611 Report a problem
    6/12/2019Price change$249,900-2%$69/sqft
    Source: Coldwell Banker Springfield #CA192611 Report a problem
    4/29/2019Listed for sale$255,000$70/sqft
    Source: Coldwell Banker Springfield #192611 Report a problem

    Public tax history

    YearProperty taxesTax assessment
    2024-- $109,086 +26.1%
    2023$6,078 $86,540 +5.4%
    2022-- $82,091 +3.9%
    2021-- $79,017 -0.2%
    2020-- $79,136 +13.4%
    2019$4,660 $69,770 +2.3%
    2018$4,660 +2.2%$68,189 +1.3%
    2017$4,560 +1.8%$67,307 +1.5%
    2016$4,478 +0.4%$66,326 +1.2%
    2015$4,459 +5.3%$65,533 +0.6%
    2014$4,236 +2%$65,110 +4.3%
    2013$4,151 +0.9%$62,406
    2012$4,112 +1.8%$62,406
    2011$4,041 +1.8%$62,406 +1%
    2010$3,969 +4%$61,806 +1.4%
    2009$3,817 +739.3%$60,929 +826.1%
    2008$455 +3787.2%$6,579 +3839.5%
    2007$12 +0.5%$167 +3.7%
    2006$12 $161

    Find assessor info on the county website

    Neighborhood: 62712

    Nearby schools

    GreatSchools rating
    Get pre-qualified for a loan
    At Zillow Home Loans, we can pre-qualify you in as little as 5 minutes with no impact to your credit score.

    An equal housing lender. NMLS #10287.