Skip main navigation
Off market
  • Tax assessed value
    $1,110

    8305 Johns Way, North Richland Hills, TX 76182

    4beds
    2,496sqft
    SingleFamily
    Built in 2005
    9,365 Square Feet Lot
    $-- Zestimate®
    $--/sqft
    $2,978 Estimated rent

    Home value

    Not available

    Estimated sales range

    Not available

    $2,978/mo

    Zestimate® history
    Loading
    Loading...

    Owner options

    List your home for rent

    $2,978/mo

    Rent Zestimate®

    Find your next renter with Zillow Rental Manager. Plus, with online applications, you can quickly screen prospective tenants – for free.

    Learn more

    $2,978/mo

    Rent Zestimate®

    Refinance and save

    $6/mo

    Est. payment

    Refinancing to a lower rate could help reduce your monthly payments and save thousands over the life of the loan.

    See today's rates

    $6/mo

    Est. payment

    Explore your selling options

    Work with a Zillow partner agent

    Leverage their expertise and Zillow's premium Showcase listings to get your home seen by more buyers.

    Get started

    List with your own agent

    Get your home in front of millions of buyers by listing it on Zillow.

    Learn how to do it

    Sell it yourself

    Take full control of how buyers see your home on Zillow by listing For Sale by Owner (FSBO).

    List your home

    What's special

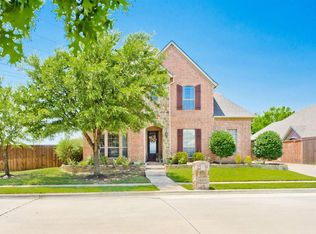
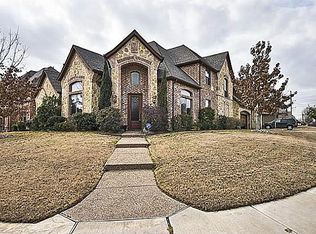
    This beautifully appointed single story home in North Richland Hills is minutes away from the Keller, Colleyville, Southlake Town Squares, not to mention 20 minutes from DFW airport. The location is on a secluded street that offers privacy with very little or no traffic. A half block away is Founders Park, a small neighborhood park/playground, ideal for walks, family gatherings or kid’s fun. The showplace backyard has a massive covered porch (over 400 sq. feet), featuring two separate areas under one roof; professionally built as an extension of the main house. For most of the year, this is an outdoor second living area with 8 ft. board on board stained privacy fencing. Featuring 4 bedrooms and 3 full baths, this home has a formal dining room and informal dining off the kitchen. Beautiful heavy wood flooring is through the large entry and formal dining area. Custom cabinets and crown mold finish this home, with high ceilings and arched entries. The kitchen has a 1 yr old gas cooktop and 1 yr old super quiet dishwasher. New large capacity AC and water heater upgraded in 2017. Above the 3 car garage is a decked attic storage equal to the entire garage space. We are a senior couple that keep a home maintained; and we had neither children or pets. Sprinkler system and security alarm system (Vivint monitored). Due to the relocation requirements of the seller, much of the furniture is negotiable.

    This property is not currently displayed as for sale or rent on Zillow. This may be different from what's on other websites or public sources.
    Facts & features

    Interior

    Bedrooms & bathrooms
    • Bedrooms: 4
    • Bathrooms: 3
    • Full bathrooms: 3
    Heating
    • Forced air, Gas
    Cooling
    • Central
    Appliances
    • Included: Dishwasher, Garbage disposal, Microwave, Range / Oven
    Features
    • Flooring: Tile, Carpet, Hardwood
    • Has fireplace: Yes
    Interior area
    • Structure area source: Building Plan
    • Total interior livable area: 2,496 sqft

    Property

    Parking
    • Total spaces: 3
    • Parking features: Garage - Attached
    Features
    • Exterior features: Stone, Brick
    • Has spa: Yes
    • Fencing: Wood
    Lot
    • Size: 9,365 Square Feet
    • Features: Lrg. Backyard Grass, Some Trees, Interior Lot, Subdivision, Landscaped
    Details
    • Parcel number: 14591052

    Construction

    Type & style
    • Home type: SingleFamily
    • Architectural style: Traditional
    Materials
    • Roof: Composition
    Condition
    • Year built: 2005

    Utilities & green energy

    • Utilities for property: City Sewer, City Water, Sidewalk, Curbs, Underground Utilities

    Community & HOA

    Location
    • Region: North Richland Hills

    Financial & listing details

    • Tax assessed value: $1,110
    • Annual tax amount: $31

    Price history

    DateEventPrice
    8/20/2021Sold--
    Source: Agent Provided Report a problem
    8/3/2021Pending sale$489,000$196/sqft
    Source: Owner Report a problem
    8/1/2021Listed for sale$489,000+40.1%$196/sqft
    Source: Owner Report a problem
    3/13/2017Sold--
    Source: Agent Provided Report a problem
    2/19/2017Pending sale$349,000$140/sqft
    Source: RE/MAX Legacy #13541054 Report a problem
    2/17/2017Price change$349,000-4.4%$140/sqft
    Source: RE/MAX Legacy #13541054 Report a problem
    1/30/2017Listed for sale$365,000$146/sqft
    Source: Owner Report a problem

    Public tax history

    YearProperty taxesTax assessment
    2021$31 -2.3%$1,110
    2020$31 -99.6%$1,110 -99.7%
    2019$8,795 -0.4%$368,357 +4.1%
    2018$8,827 +1.9%$353,798 +1.8%
    2017$8,663 +9%$347,628 +11.2%
    2016$7,951 +6.3%$312,586 +9.4%
    2015$7,480 $285,600
    2014$7,480 $285,600 +6.1%
    2013-- $269,300 +2%
    2012-- $264,100
    2011-- $264,100 -0.1%
    2010-- $264,300 -9.5%
    2009-- $292,000 +5.8%
    2008-- $276,000
    2007-- $276,000 +31.9%
    2006-- $209,200 +537.7%
    2005-- $32,805
    Find assessor info on the county website

    Neighborhood: Brandonwood Estates

    Nearby schools

    GreatSchools rating
    Schools provided by the listing agent
    • Elementary: Liberty
    • Middle: Indianspri
    • High: Keller
    • District: Keller ISD

    Source: The MLS. This data may not be complete. We recommend contacting the local school district to confirm school assignments for this home.