Welcome to this exceptional, move-in ready home situated on a quiet cul-de-sac in one of Vienna’s most sought-after neighborhoods. 8305 Judy Witt Lane strikes the perfect balance between privacy and convenience, offering a peaceful suburban feel just minutes from Tysons Corner, I-495, top-rated schools, and a wide range of shopping and dining destinations. This prime location provides seamless access to everything the DC metro area has to offer. With over 6,500 square feet of luxurious living space, this home is thoughtfully designed for comfort and versatility. Set on a beautifully landscaped ¼-acre lot, the exterior features a brick-paved patio and garden that create an ideal setting for outdoor entertaining. Inside, you'll find two spacious primary suites—one on the main level and one upstairs—making this an excellent option for multigenerational living. The grand two-story foyer opens into a formal living room, a formal dining room, a library/home office, and an oversized family room that’s connected to the open kitchen and breakfast room. The finished walk-up basement boasts 9-foot ceilings, a full cherry wood wet bar with a wine closet, a guest bedroom suite, a home Gym/Media room, and a brand-new sauna that has never been used. Every bedroom is equipped with built-in closet systems, and there’s even a cedar-lined closet for delicate garments. Recessed lighting throughout the home creates a warm ambiance, while features like a central vacuum system add everyday convenience. Recent upgrades include fresh interior paint, brand-new carpet, a new oven/microwave combo, a new dishwasher, and updated light fixtures, including enhanced recessed lighting. These thoughtful updates ensure the home feels fresh, modern, and move-in ready. For added peace of mind, the home includes a whole-house security system and an automatic standby gas-powered generator that activates within 30 seconds of a power outage, providing uninterrupted comfort and security. The low HOA fee includes trash collection as well. This home truly offers the full package—generous space, stylish upgrades, thoughtful details, and an unbeatable location—all tailored for modern living and effortless entertaining. Don’t miss your chance to own this exceptional and beautifully maintained residence in the heart of Vienna.
Sold for $1,430,000
Street View
$1,430,000
8305 Judy Witt Ln, Vienna, VA 22182
4beds
6,704sqft
Single Family Residence
Built in 1992
10,293 Square Feet Lot
$1,455,200 Zestimate®
$213/sqft
$6,400 Estimated rent
Home value
$1,455,200
$1.37M - $1.56M
$6,400/mo
Zestimate® history
Owner options
List your home for rent
$6,400/mo
Rent Zestimate®
Find your next renter with Zillow Rental Manager. Plus, with online applications, you can quickly screen prospective tenants – for free.
$6,400/mo
Rent Zestimate®
Refinance and save
$9,569/mo
Est. payment
Refinancing to a lower rate could help reduce your monthly payments and save thousands over the life of the loan.
$9,569/mo
Est. payment
Explore your selling options
Work with a Zillow partner agent
Leverage their expertise and Zillow's premium Showcase listings to get your home seen by more buyers.
Get startedList with your own agent
Get your home in front of millions of buyers by listing it on Zillow.
Learn how to do itSell it yourself
Take full control of how buyers see your home on Zillow by listing For Sale by Owner (FSBO).
List your homeWhat's special
Finished walk-up basementBreakfast roomOversized family roomBrick-paved patioFresh interior paintBrand-new carpetBrand-new sauna
Zillow last checked:
Listing updated:
Listed by:
Lily Chang 240-938-6614,
Samson Properties
Bought with:
Christian Chavez Perez Palma, 5010351
Samson Properties
Source: Bright MLS,MLS#: VAFX2235690
Facts & features
Interior
Bedrooms & bathrooms
- Bedrooms: 4
- Bathrooms: 7
- Full bathrooms: 5
- 1/2 bathrooms: 2
- Main level bathrooms: 2
- Main level bedrooms: 1
Rooms
- Room types: Living Room, Dining Room, Primary Bedroom, Sitting Room, Bedroom 2, Kitchen, Game Room, Family Room, Library, Foyer, Breakfast Room, Bedroom 1, 2nd Stry Fam Ovrlk, Study, Exercise Room, Laundry, Other, Bedroom 6
Primary bedroom
- Features: Primary Bedroom - Sitting Area
- Level: Unspecified
Bedroom 1
- Features: Flooring - Carpet
- Level: Upper
- Area: 224 Square Feet
- Dimensions: 16 X 14
Bedroom 2
- Features: Flooring - Carpet
- Level: Lower
- Area: 368 Square Feet
- Dimensions: 23 X 16
Bedroom 6
- Level: Unspecified
Other
- Level: Unspecified
Breakfast room
- Level: Main
- Area: 117 Square Feet
- Dimensions: 13 X 9
Dining room
- Features: Flooring - HardWood
- Level: Main
- Area: 216 Square Feet
- Dimensions: 18 X 12
Exercise room
- Level: Unspecified
Family room
- Features: Flooring - Carpet
- Level: Main
- Area: 480 Square Feet
- Dimensions: 30 X 16
Foyer
- Features: Flooring - HardWood
- Level: Main
- Area: 264 Square Feet
- Dimensions: 24 X 11
Game room
- Level: Unspecified
Great room
- Level: Unspecified
Kitchen
- Features: Flooring - Tile/Brick
- Level: Main
- Area: 253 Square Feet
- Dimensions: 23 X 11
Laundry
- Level: Unspecified
Library
- Features: Flooring - HardWood
- Level: Main
- Area: 221 Square Feet
- Dimensions: 17 X 13
Living room
- Features: Flooring - HardWood, Fireplace - Gas
- Level: Main
- Area: 288 Square Feet
- Dimensions: 18 X 16
Other
- Features: Flooring - Carpet
- Level: Upper
- Area: 270 Square Feet
- Dimensions: 18 X 15
Sitting room
- Features: Flooring - Carpet
- Level: Upper
Study
- Level: Unspecified
Heating
- Forced Air, Zoned, Natural Gas
Cooling
- Ceiling Fan(s), Central Air, Zoned, Electric
Appliances
- Included: Central Vacuum, Down Draft, Dishwasher, Disposal, Dryer, Ice Maker, Intercom, Microwave, Oven, Refrigerator, Six Burner Stove, Washer, Gas Water Heater
- Laundry: Laundry Room
Features
- Breakfast Area, Butlers Pantry, Family Room Off Kitchen, Dining Area, Built-in Features, Chair Railings, Upgraded Countertops, Crown Molding, Entry Level Bedroom, Primary Bath(s), Sauna, Bar, Open Floorplan
- Flooring: Wood
- Windows: Window Treatments
- Basement: Side Entrance,Sump Pump,Full,Finished,Interior Entry,Exterior Entry,Walk-Out Access
- Number of fireplaces: 4
- Fireplace features: Glass Doors, Mantel(s), Double Sided
Interior area
- Total structure area: 6,704
- Total interior livable area: 6,704 sqft
- Finished area above ground: 3,975
- Finished area below ground: 2,729
Property
Parking
- Total spaces: 5
- Parking features: Garage Door Opener, Off Street, Attached, Driveway
- Attached garage spaces: 2
- Uncovered spaces: 3
Accessibility
- Accessibility features: None
Features
- Levels: Three
- Stories: 3
- Patio & porch: Deck, Patio, Brick
- Pool features: None
- Fencing: Back Yard
Lot
- Size: 10,293 Square Feet
Details
- Additional structures: Above Grade, Below Grade
- Parcel number: 0393 44 0010
- Zoning: 303
- Special conditions: Standard
Construction
Type & style
- Home type: SingleFamily
- Architectural style: Colonial
- Property subtype: Single Family Residence
Materials
- Combination, Brick
- Foundation: Slab
- Roof: Composition
Condition
- New construction: No
- Year built: 1992
- Major remodel year: 2025
Details
- Builder model: QUILLION (REVERSE)
- Builder name: TRIANGLE
Utilities & green energy
- Sewer: Public Sewer
- Water: Public
- Utilities for property: Cable Available, Multiple Phone Lines
Community & HOA
Community
- Security: Monitored, Security System
- Subdivision: Campbells Landing
HOA
- Has HOA: Yes
- Amenities included: Common Grounds
- Services included: Common Area Maintenance, Trash
- HOA fee: $700 annually
Location
- Region: Vienna
Financial & listing details
- Price per square foot: $213/sqft
- Tax assessed value: $1,320,840
- Annual tax amount: $15,302
- Date on market: 5/8/2025
- Listing agreement: Exclusive Right To Sell
- Listing terms: Cash,Conventional,FHA,VA Loan
- Ownership: Fee Simple
Price history
| Date | Event | Price |
|---|---|---|
| 6/17/2025 | Sold | $1,430,000-4.7%$213/sqft |
Source:  Bright MLS #VAFX2235690 Report a problem Bright MLS #VAFX2235690 Report a problem | ||
| 5/29/2025 | Contingent | $1,500,000$224/sqft |
Source: Bright MLS #VAFX2235690 Report a problem | ||
| 5/8/2025 | Listed for sale | $1,500,000+55.3%$224/sqft |
Source: Bright MLS #VAFX2235690 Report a problem | ||
| 12/15/2012 | Sold | $966,000$144/sqft |
Source: Agent Provided Report a problem | ||
| 12/28/2007 | Sold | $966,000-14.1%$144/sqft |
Source: Public Record Report a problem | ||
| 11/24/2007 | Price change | $1,125,000-10%$168/sqft |
Source: eWebEngine #fx6558547 Report a problem | ||
| 11/16/2007 | Listed for sale | $1,250,000$186/sqft |
Source: eWebEngine #fx6558547 Report a problem | ||
Public tax history
| Year | Property taxes | Tax assessment |
|---|---|---|
| 2025 | $15,269 -0.2% | $1,320,840 |
| 2024 | $15,302 +2.7% | $1,320,840 |
| 2023 | $14,906 +16.3% | $1,320,840 +17.8% |
| 2022 | $12,822 | $1,121,300 +4% |
| 2021 | -- | $1,078,530 +9.1% |
| 2020 | $11,696 -1.5% | $988,240 -1.5% |
| 2019 | $11,869 -0.7% | $1,002,830 -0.7% |
| 2018 | $11,955 +6% | $1,010,140 +4% |
| 2017 | $11,274 +4.5% | $971,020 +4.3% |
| 2016 | $10,784 +4.9% | $930,870 +1.1% |
| 2015 | $10,277 +3.3% | $920,870 +3.1% |
| 2014 | $9,946 | $893,210 |
| 2013 | -- | $893,210 +5.2% |
| 2012 | -- | $848,720 +3.1% |
| 2011 | -- | $823,070 +4.3% |
| 2010 | -- | $789,500 |
| 2009 | -- | $789,500 -10.3% |
| 2008 | -- | $880,450 -2.5% |
| 2007 | -- | $903,210 +23% |
| 2003 | -- | $734,035 +6.4% |
| 2002 | -- | $690,110 +20% |
| 2001 | -- | $575,090 |
Find assessor info on the county website
Neighborhood: 22182
Nearby homes
- $1,416,5004 bd4 ba2.7k sqft8300 Electric Ave, Vienna, VA 22182Off Market
- $924,1004 bd3 ba1.4k sqft8325 Electric Ave, Vienna, VA 22182Off Market
- $875,6003 bd3 ba1.5k sqft8323 Electric Ave, Vienna, VA 22182Off Market
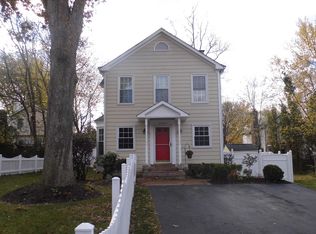
- $4,2004 bd5 ba2.1k sqft2231 Williams Ave, Vienna, VA 22182For Rent
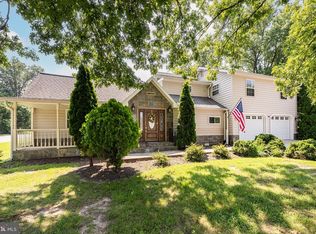
- $884,1003 bd3 ba1.2k sqft8321 Electric Ave, Vienna, VA 22182Off Market
- $862,4003 bd2 ba2.1k sqft8318 Judy Witt Ln, Vienna, VA 22182Off Market
- $1,476,3004 bd5 ba3.9k sqft8306 Judy Witt Ln, Vienna, VA 22182Off Market
- $1,452,8005 bd6 ba3.4k sqft8310 Judy Witt Ln, Vienna, VA 22182Off Market
Nearby schools
GreatSchools rating
- 10/10Stenwood Elementary SchoolGrades: PK-6Distance: 1.1 mi
- 9/10Kilmer Middle SchoolGrades: 7-8Distance: 0.5 mi
- 6/10Marshall High SchoolGrades: 9-12Distance: 1.2 mi
Schools provided by the listing agent
- Elementary: Stenwood
- Middle: Kilmer
- High: Marshall
- District: Fairfax County Public Schools
Source: Bright MLS. This data may not be complete. We recommend contacting the local school district to confirm school assignments for this home.
Get a cash offer in 3 minutes
Find out how much your home could sell for in as little as 3 minutes with a no-obligation cash offer.
Estimated market value
$1,455,200
Get a cash offer in 3 minutes
Find out how much your home could sell for in as little as 3 minutes with a no-obligation cash offer.
Estimated market value
$1,455,200
- Virginia
- Fairfax County
- Vienna
- 22182
- 8305 Judy Witt Ln
Nearby cities
Nearby zip codes
Other Vienna Topics
