MOVE-IN READY! This immaculate home nestled on a quiet, interior lot offers an exceptional blend of comfort, style, and convenience, perfect for family living. Full of upgrades and updated throughout, the home features a primary bedroom suite on the main floor, providing privacy and ease of living. A second bedroom is also located on the main floor, ideal for a guest room or home office. As you enter, you're greeted by beautiful hardwood floors that flow through the split-level entry, creating an inviting first impression. The entire home has been freshly painted in neutral tones and features updated flooring throughout, adding to its modern appeal.
The open loft space to the second floor leads to three spacious bedrooms and a large game room, making it a perfect setup for growing families. The front living area is generously sized, providing ample room for a pool table or a formal dining room — ideal for entertaining guests or family gatherings.
The primary bedroom suite and bath are truly a standout, offering a luxurious, private retreat.
One of the standout features of this home is that it backs up to a greenbelt, meaning you'll enjoy the beauty and tranquility of no rear neighbors, adding to your privacy and providing a peaceful natural backdrop to your outdoor space.
In addition to its amazing interior features, the home is located in a neighborhood with great walking paths, a lovely community atmosphere, and proximity to everything you need. Whether you’re looking for a peaceful home to unwind or a spacious property to entertain, this home checks all the boxes. The combination of unique layout, modern conveniences, and the beautiful outdoor space makes this home a must-see!
Sold
Price Unknown
8305 Lake Bend Dr, Rowlett, TX 75088
4beds
2,594sqft
Single Family Residence
Built in 1989
8,015 Square Feet Lot
$374,600 Zestimate®
$--/sqft
$3,226 Estimated rent
Home value
$374,600
$345,000 - $405,000
$3,226/mo
Zestimate® history
Owner options
List your home for rent
$3,226/mo
Rent Zestimate®
Find your next renter with Zillow Rental Manager. Plus, with online applications, you can quickly screen prospective tenants – for free.
$3,226/mo
Rent Zestimate®
Refinance and save
Refinancing to a lower rate could help reduce your monthly payments and save thousands over the life of the loan.
Explore your selling options
Work with a Zillow partner agent
Leverage their expertise and Zillow's premium Showcase listings to get your home seen by more buyers.
Get startedList with your own agent
Get your home in front of millions of buyers by listing it on Zillow.
Learn how to do itSell it yourself
Take full control of how buyers see your home on Zillow by listing For Sale by Owner (FSBO).
List your homeWhat's special
Beautiful hardwood floorsUpdated flooring throughoutBeautiful outdoor spaceThree spacious bedroomsQuiet interior lotLarge game roomSplit-level entry
Zillow last checked:
Listing updated:
Listed by:
Daniel Harker 0435185 469-717-6391,
Keller Williams Realty DPR 972-732-6000,
Philip Bentham 0786228 972-209-2290,
Keller Williams Realty DPR
Bought with:
Leydy Cruz, 0704512
Encore Fine Properties
Source: NTREIS,MLS#: 21218152
Facts & features
Interior
Bedrooms & bathrooms
- Bedrooms: 4
- Bathrooms: 3
- Full bathrooms: 2
- 1/2 bathrooms: 1
Primary bedroom
- Features: En Suite Bathroom, Walk-In Closet(s)
- Level: First
- Dimensions: 17 x 13
Bedroom
- Level: Second
- Dimensions: 14 x 11
Bedroom
- Level: Second
- Dimensions: 12 x 10
Bedroom
- Level: Second
- Dimensions: 11 x 10
Breakfast room nook
- Level: First
- Dimensions: 12 x 10
Den
- Level: First
- Dimensions: 12 x 11
Dining room
- Features: Built-in Features
- Level: First
- Dimensions: 18 x 16
Game room
- Level: Second
- Dimensions: 18 x 17
Kitchen
- Features: Breakfast Bar, Kitchen Island, Walk-In Pantry
- Level: First
- Dimensions: 12 x 11
Living room
- Level: First
- Dimensions: 14 x 12
Utility room
- Features: Utility Room
- Level: First
- Dimensions: 7 x 6
Heating
- Central
Cooling
- Central Air, Ceiling Fan(s), Electric
Appliances
- Included: Some Gas Appliances, Dishwasher, Electric Range, Gas Water Heater, Microwave, Plumbed For Gas
- Laundry: Washer Hookup, Dryer Hookup, Laundry in Utility Room
Features
- High Speed Internet, Smart Home, Cable TV
- Flooring: Carpet, Luxury Vinyl Plank
- Has basement: No
- Number of fireplaces: 1
- Fireplace features: Gas Log, Masonry
Interior area
- Total interior livable area: 2,594 sqft
Property
Parking
- Total spaces: 2
- Parking features: Garage, Garage Door Opener, Garage Faces Rear
- Attached garage spaces: 2
Features
- Levels: Two
- Stories: 2
- Patio & porch: Deck, Patio
- Exterior features: Rain Gutters, Storage
- Pool features: None
- Fencing: Back Yard,Fenced,Wood
Lot
- Size: 8,015 Square Feet
- Features: Back Yard, Greenbelt, Interior Lot, Lawn, Subdivision, Sprinkler System, Few Trees
Details
- Parcel number: 44009000010180000
Construction
Type & style
- Home type: SingleFamily
- Architectural style: Traditional,Detached
- Property subtype: Single Family Residence
- Attached to another structure: Yes
Materials
- Brick
- Foundation: Slab
- Roof: Composition
Condition
- Year built: 1989
Utilities & green energy
- Sewer: Public Sewer
- Water: Public
- Utilities for property: Sewer Available, Water Available, Cable Available
Community & HOA
Community
- Security: Security Service
- Subdivision: Lake Bend Estates
HOA
- Has HOA: No
Location
- Region: Rowlett
Financial & listing details
- Tax assessed value: $395,240
- Annual tax amount: $9,932
- Date on market: 4/1/2026
- Cumulative days on market: 104 days
- Listing terms: Cash,Conventional,FHA,VA Loan
Price history
| Date | Event | Price |
|---|---|---|
| 8/4/2026 | Sold | -- |
Source: NTREIS #21218152 Report a problem | ||
| 7/23/2026 | Pending sale | $375,000$145/sqft |
Source: NTREIS #21218152 Report a problem | ||
| 7/15/2026 | Contingent | $375,000$145/sqft |
Source: NTREIS #21218152 Report a problem | ||
| 5/28/2026 | Price change | $375,000-6.3%$145/sqft |
Source: NTREIS #21218152 Report a problem | ||
| 4/29/2026 | Price change | $400,000-5.9%$154/sqft |
Source: NTREIS #21218152 Report a problem | ||
| 4/15/2026 | Price change | $425,000-5.6%$164/sqft |
Source: NTREIS #21218152 Report a problem | ||
| 4/1/2026 | Listed for sale | $450,000+181.3%$173/sqft |
Source: NTREIS #21218152 Report a problem | ||
| 3/1/2010 | Listing removed | $160,000$62/sqft |
Source: J T Oden Realty #11315663 Report a problem | ||
| 1/23/2010 | Price change | $160,000-5.9%$62/sqft |
Source: J T Oden Realty #11315663 Report a problem | ||
| 12/15/2009 | Listed for sale | $170,000$66/sqft |
Source: J T Oden Realty #11315663 Report a problem | ||
Public tax history
| Year | Property taxes | Tax assessment |
|---|---|---|
| 2025 | $4,664 +13.7% | $395,240 |
| 2024 | $4,103 +14.8% | $395,240 +6.2% |
| 2023 | $3,573 +10.2% | $372,130 |
| 2022 | $3,241 +1.8% | $372,130 +43.1% |
| 2021 | $3,183 +4% | $260,120 |
| 2020 | $3,061 +8.6% | $260,120 |
| 2019 | $2,818 +9.5% | $260,120 +7.6% |
| 2018 | $2,575 -45.4% | $241,830 +20.6% |
| 2017 | $4,712 +10.6% | $200,570 +19.1% |
| 2016 | $4,261 +7.9% | $168,360 |
| 2015 | $3,949 | $168,360 +3.7% |
| 2014 | $3,949 | $162,410 |
| 2013 | -- | -- |
| 2012 | -- | -- |
| 2011 | -- | -- |
| 2010 | -- | -- |
| 2009 | -- | -- |
| 2008 | -- | -- |
| 2007 | -- | -- |
| 2005 | -- | -- |
| 2004 | -- | -- |
| 2003 | -- | -- |
| 2002 | -- | -- |
| 2001 | -- | -- |
Find assessor info on the county website
Neighborhood: 75088
Nearby homes
- $315,1003 bd2 ba2k sqft8301 Lake Bend Dr, Rowlett, TX 75088Off Market
- $385,5003 bd2 ba1.6k sqft8309 Lake Bend Dr, Rowlett, TX 75088Off Market
- $331,1004 bd2 ba2k sqft8313 Lake Bend Dr, Rowlett, TX 75088Off Market
- $313,1003 bd2 ba1.7k sqft8310 Lake Bend Dr, Rowlett, TX 75088Off Market
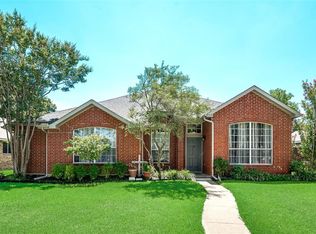
- $298,7003 bd2 ba1.6k sqft8306 Lake Bend Dr, Rowlett, TX 75088Off Market
- $309,0003 bd2 ba1.6k sqft8221 Lake Bend Dr, Rowlett, TX 75088Off Market
- $312,3003 bd2 ba1.9k sqft8314 Lake Bend Dr, Rowlett, TX 75088Off Market
- $--4 bd2 ba1.9k sqft8302 Lake Bend Dr, Rowlett, TX 75088Sold
Nearby schools
GreatSchools rating
- 3/10Nita Pearson Elementary SchoolGrades: PK-5Distance: 0.4 mi
- 3/10Vernon Schrade Middle SchoolGrades: 6-8Distance: 1.2 mi
- 4/10Rowlett High SchoolGrades: 9-12Distance: 2.5 mi
Schools provided by the listing agent
- District: Garland ISD
Source: NTREIS. This data may not be complete. We recommend contacting the local school district to confirm school assignments for this home.
Get a cash offer in 3 minutes
Find out how much your home could sell for in as little as 3 minutes with a no-obligation cash offer.
Estimated market value
$374,600
Get a cash offer in 3 minutes
Find out how much your home could sell for in as little as 3 minutes with a no-obligation cash offer.
Estimated market value
$374,600
- Texas
- Dallas County
- Rowlett
- 75088
- 8305 Lake Bend Dr
