"Welcome to this beautifully updated, one-level home in the desirable Leawood Heights neighborhood! This residence boasts a stunning, modern kitchen featuring quartz countertops, a farmhouse sink, top-of-the-line appliances including a gas stove and cooktop, and a large pantry. The kitchen island, complete with seating and a charming window bench, creates a perfect space for casual dining and entertaining. Enjoy the comfort of two spacious living areas, one highlighted by a cozy fireplace with gas logs, and a formal dining room ideal for gatherings. This home offers three comfortable bedrooms and two well-appointed bathrooms, along with a dedicated laundry room for added convenience. Updates include modern electrical and plumbing systems, stylish light fixtures, and ceiling fans in all bedrooms. Wood shutters throughout add a touch of elegance, and large closets provide ample storage. Step outside to a fenced backyard with a small fire pit, perfect for evening relaxation. Side loading carport fits 2 cars and has a storage space. The front yard is equipped with a lawn sprinkler system. This gem is move-in ready and waiting for you!"
Closed
$275,000
8305 Louwanda Dr, Little Rock, AR 72205
3beds
1,924sqft
Single Family Residence
Built in 1964
10,454 Square Feet Lot
$281,900 Zestimate®
$143/sqft
$1,776 Estimated rent
Home value
$281,900
$242,000 - $327,000
$1,776/mo
Zestimate® history
Owner options
List your home for rent
$1,776/mo
Rent Zestimate®
Find your next renter with Zillow Rental Manager. Plus, with online applications, you can quickly screen prospective tenants – for free.
$1,776/mo
Rent Zestimate®
Refinance and save
$1,681/mo
Est. payment
Refinancing to a lower rate could help reduce your monthly payments and save thousands over the life of the loan.
$1,681/mo
Est. payment
Explore your selling options
Work with a Zillow partner agent
Leverage their expertise and Zillow's premium Showcase listings to get your home seen by more buyers.
Get startedList with your own agent
Get your home in front of millions of buyers by listing it on Zillow.
Learn how to do itSell it yourself
Take full control of how buyers see your home on Zillow by listing For Sale by Owner (FSBO).
List your homeWhat's special
Side loading carportSmall fire pitTop-of-the-line appliancesDedicated laundry roomThree comfortable bedroomsTwo well-appointed bathroomsModern kitchen
Zillow last checked:
Listing updated:
Listed by:
Jean Hurst 501-350-3297,
Berkshire Hathaway HomeServices Arkansas Realty
Bought with:
Sara H Slimp, AR
The Property Group
Source: CARMLS,MLS#: 25011773
Facts & features
Interior
Bedrooms & bathrooms
- Bedrooms: 3
- Bathrooms: 2
- Full bathrooms: 2
Rooms
- Room types: Formal Living Room, Den/Family Room
Dining room
- Features: Separate Dining Room, Eat-in Kitchen
Heating
- Natural Gas
Cooling
- Electric
Appliances
- Included: Free-Standing Range, Microwave, Gas Range, Dishwasher, Disposal, Plumbed For Ice Maker, Gas Water Heater
- Laundry: Washer Hookup, Gas Dryer Hookup, Laundry Room
Features
- Walk-In Closet(s), Built-in Features, Ceiling Fan(s), Walk-in Shower, Kit Counter-Quartz, Pantry, Sheet Rock, Sheet Rock Ceiling, Primary Bedroom/Main Lv, 3 Bedrooms Same Level
- Flooring: Wood, Tile
- Windows: Window Treatments
- Basement: None
- Has fireplace: Yes
- Fireplace features: Woodburning-Site-Built, Gas Starter
Interior area
- Total structure area: 1,924
- Total interior livable area: 1,924 sqft
Property
Parking
- Total spaces: 2
- Parking features: Carport, Two Car, Garage Faces Side
- Has carport: Yes
Features
- Levels: One
- Stories: 1
- Patio & porch: Patio, Porch
- Exterior features: Storage, Rain Gutters
- Fencing: Full,Chain Link
Lot
- Size: 10,454 Square Feet
- Dimensions: 114 x 20 x 20 x 83 x 119 x 99
- Features: Level, Subdivided
Details
- Parcel number: 43L1800025300
Construction
Type & style
- Home type: SingleFamily
- Architectural style: Traditional
- Property subtype: Single Family Residence
Materials
- Brick
- Foundation: Slab/Crawl Combination
- Roof: Composition
Condition
- New construction: No
- Year built: 1964
Details
- Warranty included: Yes
Utilities & green energy
- Electric: Elec-Municipal (+Entergy)
- Gas: Gas-Natural
- Sewer: Public Sewer
- Water: Public
- Utilities for property: Natural Gas Connected
Community & HOA
Community
- Security: Smoke Detector(s)
- Subdivision: LEAWOOD HEIGHTS
HOA
- Has HOA: No
Location
- Region: Little Rock
Financial & listing details
- Price per square foot: $143/sqft
- Tax assessed value: $213,005
- Annual tax amount: $2,923
- Date on market: 3/27/2025
- Listing terms: VA Loan,FHA,Conventional,Cash
- Road surface type: Paved
Price history
| Date | Event | Price |
|---|---|---|
| 6/12/2025 | Sold | $275,000$143/sqft |
Source:  CARMLS #25011773 Report a problem CARMLS #25011773 Report a problem | ||
| 5/22/2025 | Contingent | $275,000$143/sqft |
Source: CARMLS #25011773 Report a problem | ||
| 3/27/2025 | Listed for sale | $275,000+50.3%$143/sqft |
Source: CARMLS #25011773 Report a problem | ||
| 5/30/2019 | Sold | $183,000-3.4%$95/sqft |
Source: CARMLS #19008800 Report a problem | ||
| 4/25/2019 | Pending sale | $189,500$98/sqft |
Source: RE/MAX Properties #19008800 Report a problem | ||
| 3/18/2019 | Listed for sale | $189,500+14.8%$98/sqft |
Source: RE/MAX Properties #19008800 Report a problem | ||
| 6/3/2016 | Sold | $165,000-2.7%$86/sqft |
Source: Public Record Report a problem | ||
| 4/24/2016 | Listed for sale | $169,500-7.6%$88/sqft |
Source: Adkins, McNeill, Smith & Associates #16012004 Report a problem | ||
| 10/1/2015 | Sold | $183,500$95/sqft |
Source: Agent Provided Report a problem | ||
Public tax history
| Year | Property taxes | Tax assessment |
|---|---|---|
| 2025 | $2,382 -1.7% | $42,601 +2% |
| 2024 | $2,423 +2.2% | $41,760 +4.6% |
| 2023 | $2,371 +3.4% | $39,940 +4.8% |
| 2022 | $2,293 +5% | $38,120 +5% |
| 2021 | $2,184 +0.8% | $36,300 |
| 2020 | $2,166 | $36,300 |
| 2019 | $2,166 -1.1% | $36,300 |
| 2018 | $2,191 | $36,300 |
| 2017 | $2,191 | $36,300 +17% |
| 2016 | $2,191 +41.8% | $31,020 +40.8% |
| 2015 | $1,545 | $22,037 |
| 2014 | $1,545 | $22,037 |
| 2013 | $1,545 | $22,037 -29% |
| 2012 | -- | $31,020 -4.9% |
| 2011 | -- | $32,630 |
| 2010 | -- | $32,630 |
| 2009 | -- | $32,630 -1.1% |
| 2008 | -- | $33,001 |
| 2007 | -- | $33,001 +42.7% |
| 2005 | -- | $23,120 |
| 2004 | -- | $23,120 +4.9% |
| 2003 | -- | $22,040 |
| 2002 | -- | $22,040 |
| 2001 | -- | $22,040 |
Find assessor info on the county website
Neighborhood: Midtown
Nearby homes
- $362,7004 bd3 ba2.4k sqft51 Nob View Cir, Little Rock, AR 72205Off Market
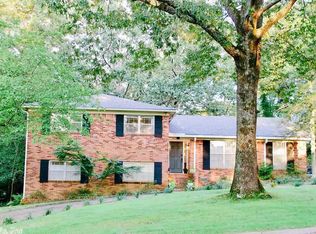
- $360,0004 bd3 ba2.4k sqft2 Highwood Dr, Little Rock, AR 72205Sold

- $325,6003 bd3 ba2.3k sqft4 Highwood Dr, Little Rock, AR 72205Off Market

- $298,7003 bd3 ba2.2k sqft49 Nob View Cir, Little Rock, AR 72205Off Market
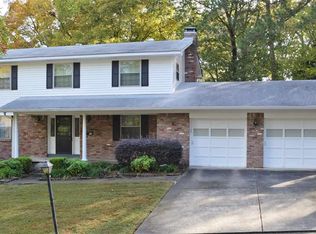
- $385,0004 bd3 ba2.8k sqft8306 Louwanda Dr, Little Rock, AR 72205Sold
- $304,500-- bd2 ba2.2k sqft6 Highwood Dr, Little Rock, AR 72205Off Market
- $362,9004 bd3 ba3.2k sqft8300 Louwanda Dr, Little Rock, AR 72205Off Market
- $358,6004 bd3 ba2.6k sqft50 Nob View Cir, Little Rock, AR 72205Off Market
Nearby schools
GreatSchools rating
- 2/10Brady Elementary SchoolGrades: K-5Distance: 0.5 mi
- 8/10Forest Heights STEM AcademyGrades: K-8Distance: 1.6 mi
- 5/10Central High SchoolGrades: 9-12Distance: 4.1 mi
Schools provided by the listing agent
- Elementary: Brady
- High: Central
Source: CARMLS. This data may not be complete. We recommend contacting the local school district to confirm school assignments for this home.


Get pre-qualified for a loan
At Zillow Home Loans, we can pre-qualify you in as little as 5 minutes with no impact to your credit score.An equal housing lender. NMLS #10287.
Sell for more on Zillow
Get a Zillow Showcase℠ listing at no additional cost and you could sell for .
$281,900
2% more
+$5,638
With Zillow Showcase(estimated)
$287,538
- Arkansas
- Pulaski County
- Little Rock
- 72205
- Midtown
- 8305 Louwanda Dr
Nearby cities
Nearby neighborhoods
Nearby zip codes
Other Little Rock Topics
