Skip main navigation
Off market
  • $953,300

    8305 Lucy Ave, Warrenton, VA 20187

    5beds
    5,019sqft
    SingleFamily
    Built in 2016
    0.38 Acres Lot
    $953,300 Zestimate®
    $190/sqft
    $4,506 Estimated rent

    Home value

    $953,300

    $906,000 - $1.00M

    $4,506/mo

    Zestimate® history
    Loading
    Loading...

    Owner options

    List your home for rent

    $4,506/mo

    Rent Zestimate®

    Find your next renter with Zillow Rental Manager. Plus, with online applications, you can quickly screen prospective tenants – for free.

    Learn more

    $4,506/mo

    Rent Zestimate®

    Refinance and save

    $5,808/mo

    Est. payment

    Refinancing to a lower rate could help reduce your monthly payments and save thousands over the life of the loan.

    See today's rates

    $5,808/mo

    Est. payment

    Explore your selling options

    Work with a Zillow partner agent

    Leverage their expertise and Zillow's premium Showcase listings to get your home seen by more buyers.

    Get started

    List with your own agent

    Get your home in front of millions of buyers by listing it on Zillow.

    Learn how to do it

    Sell it yourself

    Take full control of how buyers see your home on Zillow by listing For Sale by Owner (FSBO).

    List your home

    What's special

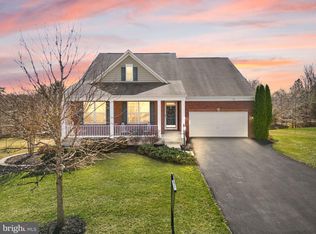
    Stunning 3 Year-Old Home with over 5000 sq ft and Large Private Lot that backs to Mature Growth Woods. This one of a kind home features over $158K in Builder Upgrades plus an additional $60K in Recent Improvements! So many Beautiful Designer Touches have been added including Plantation Shutters, Reclaimed Barnwood and Shiplap Accents, Designer Paint, Custom Mill Work and Trim, Spectacular Basement Bar, New Butcherblock Pantry, Custom Rustic-Look Laundry Room, and new 15ft x 26ft Fiberon Composite Deck. The main level boasts an Exciting Open Floor Plan w/ Gleaming Wide Plank Hardwoods, Extended Family Room w/ Stone Fireplace, Bright Rear Sun-Room Addition, Formal Living Room and Dining Room w/ Custom Millwork, Library with Custom Built-in, Gourmet Kitchen with Level 5 Cabinets, SS Appliances, Granite Counters, Over Sized Island, Custom Pantry, and Breakfast Bar, Mudroom with Bench Seating & Cubbies, Garage with Gym and Tons of Storage. The Upper Level has 3 Full Baths and Features a Large Master Suite w/ Sitting Room, 2 Walk-in Closets with Custom Organizers, and Luxury Bath w/ Reclaimed Barnwood Accents. There are 3 Additional Secondary BRs one with a Private Bath, and a Remodeled Rustic-Look Laundry Room. The Fully Finished Walk-out Basement features a 5th Bedroom, 4th full Bath, Family Room, and a Spectacular Bar/Game Room w/ Custom Bench Seating, Wood-Look Tile Floor, Extended Custom Wet Bar with Live Curly Maple and Granite Top, and Reclaimed Barn wood Accent Wall. There is also a large Storage Room with Built in Work Bench and Extra Storage. Dont miss this one of a kind home that is easily one of the nicest properties in the area.

    This property is off market, which means it's not currently listed for sale or rent on Zillow. This may be different from what's available on other websites or public sources.
    Facts & features

    Interior

    Bedrooms & bathrooms
    • Bedrooms: 5
    • Bathrooms: 5
    • Full bathrooms: 4
    • 1/2 bathrooms: 1
    Heating
    • Heat pump, Gas
    Cooling
    • Central
    Appliances
    • Included: Dishwasher, Dryer, Microwave, Range / Oven, Refrigerator
    Features
    • Flooring: Hardwood
    • Has fireplace: Yes
    Interior area
    • Total interior livable area: 5,019 sqft

    Property

    Parking
    • Total spaces: 2
    • Parking features: Garage - Attached
    Features
    • Exterior features: Stone
    Lot
    • Size: 0.38 Acres
    Details
    • Parcel number: 6995303786000

    Construction

    Type & style
    • Home type: SingleFamily
    • Architectural style: Colonial
    Materials
    • Foundation: Concrete
    • Roof: Other
    Condition
    • Year built: 2016

    Community & HOA

    Community
    • Features: On Site Laundry Available
    HOA
    • Has HOA: Yes
    • HOA fee: $72 monthly
    Location
    • Region: Warrenton

    Financial & listing details

    • Price per square foot: $190/sqft
    • Tax assessed value: $741,400
    • Annual tax amount: $7,169

    Price history

    DateEventPrice
    12/17/2019Sold$690,000+0.7%$137/sqft
    Source: Public Record Report a problem
    10/24/2019Pending sale$685,000$136/sqft
    Source: Berkshire Hathaway HomeServices PenFed Realty #VAFQ162776 Report a problem
    10/20/2019Listed for sale$685,000+8.4%$136/sqft
    Source: Berkshire Hathaway HomeServices PenFed Realty #VAFQ162776 Report a problem
    11/14/2016Sold$631,840$126/sqft
    Source: Public Record Report a problem

    Public tax history

    YearProperty taxesTax assessment
    2025$7,169 +2.5%$741,400
    2024$6,991 +4.4%$741,400
    2023$6,695 $741,400
    2022$6,695 +15.8%$741,400 +27.5%
    2021$5,782 $581,700
    2020-- $581,700
    2019$5,640 $581,700 +1.5%
    2018$5,640 $572,900 +420.8%
    2016-- $110,000
    2015-- $110,000
    Find assessor info on the county website

    Neighborhood: 20187

    Nearby schools

    GreatSchools rating
    Schools provided by the listing agent
    • Elementary: P.B. Smith
    • Middle: Warrenton
    • High: Kettle Run
    • District: Fauquier County Public Schools

    Source: The MLS. This data may not be complete. We recommend contacting the local school district to confirm school assignments for this home.

    Get a cash offer in 3 minutes
    Find out how much your home could sell for in as little as 3 minutes with a no-obligation cash offer.
    Estimated market value
    $953,300
    Get a cash offer in 3 minutes
    Find out how much your home could sell for in as little as 3 minutes with a no-obligation cash offer.
    Estimated market value
    $953,300