Welcome to this spacious and lovingly maintained single owner split-level home. From the moment you arrive, you’ll appreciate the care and pride of ownership throughout this inviting property.
Step inside to find a large living room filled with natural light, an adjacent dining room perfect for gatherings, and a generous eat-in kitchen featuring abundant cabinet space, a pantry, and all appliances included. Just off the kitchen is a charming three-season room surrounded by windows and skylights, creating the perfect place to relax and enjoy views of the backyard year-round.
The lower level offers even more room to spread out with a spacious family room complete with a removable bar, ideal for entertaining. This level also includes a convenient half bath, oversized laundry room, workshop area with workbench, and walk-out access to the beautifully landscaped backyard. Outside, you’ll find a storage shed and a garden area ready for your spring planting.
Upstairs features three spacious bedrooms, all with gleaming hardwood floors, along with a beautifully updated full bath showcasing a tiled walk-in shower.
Meticulously cared for and full of potential, this wonderful home is ready for its next owner to move in and make it their own!
Closed
$266,500
8305 Mentorwood Dr, Mentor, OH 44060
3beds
1,895sqft
Single Family Residence
Built in 1966
8,712 Square Feet Lot
$267,700 Zestimate®
$141/sqft
$2,043 Estimated rent
Home value
$267,700
$241,000 - $297,000
$2,043/mo
Zestimate® history
Owner options
List your home for rent
$2,043/mo
Rent Zestimate®
Find your next renter with Zillow Rental Manager. Plus, with online applications, you can quickly screen prospective tenants – for free.
$2,043/mo
Rent Zestimate®
Refinance and save
$1,797/mo
Est. payment
Refinancing to a lower rate could help reduce your monthly payments and save thousands over the life of the loan.
$1,797/mo
Est. payment
Explore your selling options
Work with a Zillow partner agent
Leverage their expertise and Zillow's premium Showcase listings to get your home seen by more buyers.
Get startedList with your own agent
Get your home in front of millions of buyers by listing it on Zillow.
Learn how to do itSell it yourself
Take full control of how buyers see your home on Zillow by listing For Sale by Owner (FSBO).
List your homeWhat's special
Storage shedOversized laundry roomWorkshop area with workbenchAll appliances includedConvenient half bathBeautifully landscaped backyard
Zillow last checked:
Listing updated:
Listed by:
Carrie A Metz 440-725-6728 carriemetz@howardhanna.com,
Howard Hanna
Bought with:
Angelo J Marrali, 2010003589
Howard Hanna
John DeSantis, 252416
Howard Hanna
Source: MLS Now,MLS#: 5204378
Facts & features
Interior
Bedrooms & bathrooms
- Bedrooms: 3
- Bathrooms: 2
- Full bathrooms: 1
- 1/2 bathrooms: 1
Bedroom
- Description: Flooring: Hardwood
- Level: Second
- Dimensions: 16 x 12
Bedroom
- Description: Flooring: Hardwood
- Level: Second
- Dimensions: 10 x 11
Bedroom
- Description: Flooring: Hardwood
- Level: Second
- Dimensions: 12 x 11
Family room
- Level: Lower
- Dimensions: 22 x 15
Kitchen
- Level: First
- Dimensions: 11 x 14
Living room
- Description: Flooring: Carpet
- Level: First
- Dimensions: 16 x 15
Sunroom
- Level: First
- Dimensions: 15 x 12
Heating
- Baseboard, Hot Water, Steam
Cooling
- Central Air
Appliances
- Included: Dryer, Dishwasher, Microwave, Range, Refrigerator, Washer
- Laundry: Lower Level, Laundry Room
Features
- Breakfast Bar, Built-in Features, Ceiling Fan(s), Chandelier, Eat-in Kitchen, Laminate Counters, Other, Pantry, Storage, Bar
- Basement: Daylight,Partial,Partially Finished,Storage Space,Walk-Out Access
- Has fireplace: No
Interior area
- Total structure area: 1,895
- Total interior livable area: 1,895 sqft
- Finished area above ground: 1,295
- Finished area below ground: 600
Property
Parking
- Parking features: Garage
- Garage spaces: 2
Features
- Levels: One and One Half,Multi/Split
- Exterior features: Garden, Other
Lot
- Size: 8,712 Square Feet
- Dimensions: 50 x 175
Details
- Additional structures: Shed(s)
- Parcel number: 16C084A000180
- Lease amount: $0
- Special conditions: Estate,Standard
Construction
Type & style
- Home type: SingleFamily
- Architectural style: Split Level
- Property subtype: Single Family Residence
Materials
- Aluminum Siding
- Roof: Asphalt,Fiberglass
Condition
- Year built: 1966
Details
- Warranty included: Yes
Utilities & green energy
- Sewer: Public Sewer
- Water: Public
Community & HOA
Community
- Subdivision: Mentorwood Subdivision
HOA
- Has HOA: No
Location
- Region: Mentor
Financial & listing details
- Price per square foot: $141/sqft
- Tax assessed value: $221,340
- Annual tax amount: $2,502
- Date on market: 4/24/2026
- Cumulative days on market: 7 days
- Listing agreement: Exclusive Right To Sell
- Listing terms: Cash,Conventional,FHA,VA Loan
Price history
| Date | Event | Price |
|---|---|---|
| 5/29/2026 | Sold | $266,500-3.1%$141/sqft |
Source: MLS Now #5204378 Report a problem | ||
| 4/29/2026 | Pending sale | $275,000$145/sqft |
Source: MLS Now #5204378 Report a problem | ||
| 4/24/2026 | Listed for sale | $275,000$145/sqft |
Source: MLS Now #5204378 Report a problem | ||
Public tax history
| Year | Property taxes | Tax assessment |
|---|---|---|
| 2025 | $2,114 -19.1% | $77,470 |
| 2024 | $2,614 +5.7% | $77,470 +22.8% |
| 2023 | $2,472 -1.3% | $63,110 |
| 2022 | $2,504 -0.3% | $63,110 |
| 2021 | $2,511 +6.6% | $63,110 +18% |
| 2020 | $2,357 -0.1% | $53,480 |
| 2019 | $2,359 +23.4% | $53,480 +23.4% |
| 2018 | $1,912 | $43,340 |
| 2017 | $1,912 +0.6% | $43,340 |
| 2016 | $1,900 +9.7% | $43,340 |
| 2015 | $1,733 +7.2% | $43,340 +6.9% |
| 2014 | $1,616 -0.1% | $40,540 |
| 2013 | $1,618 -0.4% | $40,540 |
| 2012 | $1,625 -9.1% | $40,540 -12.1% |
| 2011 | $1,786 -1.2% | $46,110 |
| 2010 | $1,807 +5.6% | $46,110 0% |
| 2009 | $1,712 -4.9% | $46,113 -10% |
| 2008 | $1,799 +2.6% | $51,237 |
| 2007 | $1,754 -64.9% | $51,237 |
| 2006 | $4,995 +17.2% | $51,237 +17.9% |
| 2005 | $4,262 -0.2% | $43,442 |
| 2004 | $4,270 +8.7% | $43,442 |
| 2003 | $3,929 +25.6% | $43,442 +21.7% |
| 2002 | $3,127 0% | $35,697 |
| 2001 | $3,128 -0.1% | $35,697 |
| 2000 | $3,130 +2.6% | $35,697 +2.6% |
| 1999 | $3,050 | $34,780 |
Find assessor info on the county website
Neighborhood: 44060
Nearby homes
- $258,0003 bd1 ba1.8k sqft8311 Mentorwood Dr, Mentor, OH 44060Off Market
- $257,4003 bd1 ba1.8k sqft8301 Mentorwood Dr, Mentor, OH 44060Off Market
- $302,2003 bd2 ba1.8k sqft8315 Mentorwood Dr, Mentor, OH 44060Off Market
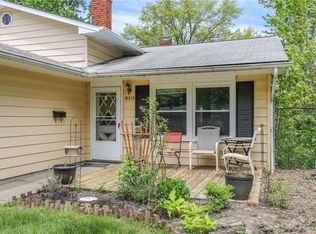
- $270,0004 bd2 ba1.8k sqft8295 Mentorwood Dr, Mentor, OH 44060For Sale

- $251,7003 bd1 ba1.8k sqft8306 Mentorwood Dr, Mentor, OH 44060Off Market
- $250,9003 bd1 ba1.6k sqft8310 Mentorwood Dr, Mentor, OH 44060Off Market
- $280,4003 bd2 ba1.8k sqft8302 Mentorwood Dr, Mentor, OH 44060Off Market
- $257,4003 bd1 ba1.2k sqft8291 Mentorwood Dr, Mentor, OH 44060Off Market
Nearby schools
GreatSchools rating
- 5/10Fairfax Elementary SchoolGrades: K-5Distance: 0.3 mi
- 7/10Memorial Middle SchoolGrades: 6-8Distance: 1.7 mi
- 8/10Mentor High SchoolGrades: 9-12Distance: 0.3 mi
Schools provided by the listing agent
- District: Mentor EVSD - 4304
Source: MLS Now. This data may not be complete. We recommend contacting the local school district to confirm school assignments for this home.
Get a cash offer in 3 minutes
Find out how much your home could sell for in as little as 3 minutes with a no-obligation cash offer.
Estimated market value
$267,700
Get a cash offer in 3 minutes
Find out how much your home could sell for in as little as 3 minutes with a no-obligation cash offer.
Estimated market value
$267,700
- Ohio
- Lake County
- Mentor
- 44060
- 8305 Mentorwood Dr
