Skip main navigation
Off market
  • $144,000

    8305 Muscadine Ln W, Saint Francisville, LA 70775

    3beds
    1,140sqft
    Manufactured Home, Residential
    Built in ----
    3.8 Acres Lot
    $144,000 Zestimate®
    $126/sqft
    $-- Estimated rent

    Home value

    $144,000

    $111,000 - $180,000

    Not available

    Zestimate® history
    Loading
    Loading...

    Owner options

    List your home for rent

    Find your next renter with Zillow Rental Manager. Plus, with online applications, you can quickly screen prospective tenants – for free.

    Learn more
    Refinance and save

    $860/mo

    Est. payment

    Refinancing to a lower rate could help reduce your monthly payments and save thousands over the life of the loan.

    See today's rates

    $860/mo

    Est. payment

    Explore your selling options

    Work with a Zillow partner agent

    Leverage their expertise and Zillow's premium Showcase listings to get your home seen by more buyers.

    Get started

    List with your own agent

    Get your home in front of millions of buyers by listing it on Zillow.

    Learn how to do it

    Sell it yourself

    Take full control of how buyers see your home on Zillow by listing For Sale by Owner (FSBO).

    List your home

    What's special

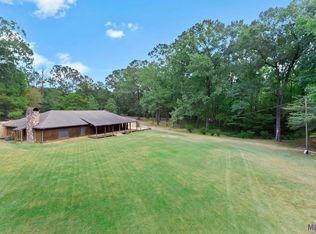
    Here it is!!!- Brand new 2012 home complete with two porches, gravel driveway and new approved septic system. With river stone accents and attractive flooring that looks like antique wood the interior is perfect for the natural setting on 3.80 acres. Enjoy the large soaking tub or the oversized shower in the master bath with double vanity sinks. The home has a split floor plan with two bedrooms and a full bath on one side of the home and Large utility room and Master bed and bath at the other end. All new appliances including dishwasher, range oven and refrigerator. The land has been cleared except for about 2 acres in the rear that can be used to enjoy watching deer, birds and squirrels. The home is located in the West Feliciana School District and its top rated schools. Come see what this home and its acreage has to offer. Measurements Not Warranted By Realtor. Property Being "As Is" As Per The GBRAR Purchase Agreement.

    This property is not currently displayed as for sale or rent on Zillow. This may be different from what's on other websites or public sources.

    Zillow last checked:

    Listing updated:

    Listed by:

    Gaye Landry,

    Landry Team Real Estate, L.L.C.

    Bought with:

    Soraya Landry, 0995695965

    Landry Team Real Estate, L.L.C.

    Gaye Landry, 0000029058

    Landry Team Real Estate, L.L.C.

    Source: ROAM MLS,MLS#: 201312829MLS Logo

    Facts & features

    Interior

    Bedrooms & bathrooms
    • Bedrooms: 3
    • Bathrooms: 2
    • Full bathrooms: 2
    Rooms
    • Room types: Bedroom, Kitchen, Primary Bedroom, Living Room, Utility Room
    Primary bedroom
    • Features: En Suite Bath, Walk-In Closet(s)
    • Level: First
    • Area: 164.16
    • Width: 11.4
    Bedroom 1
    • Level: First
    • Area: 125.28
    • Width: 14.4
    Bedroom 2
    • Level: First
    • Area: 86.58
    • Width: 7.8
    Kitchen
    • Level: First
    • Area: 168.48
    Living room
    • Level: First
    • Area: 221.76
    Heating
    • Central, Electric
    Cooling
    • Central Air, Ceiling Fan(s)
    Appliances
    • Included: Elec Stove Con, Electric Cooktop, Dishwasher, Range/Oven, Refrigerator
    • Laundry: Electric Dryer Hookup, Washer Hookup
    Features
    • See Remarks
    • Flooring: Vinyl
    Interior area
    • Total structure area: 1,140
    • Total interior livable area: 1,140 sqft

    Property

    Parking
    • Parking features: No Covered Parking
    • Has uncovered spaces: Yes
    Features
    • Stories: 1
    • Patio & porch: Porch
    Lot
    • Size: 3.8 Acres
    • Dimensions: 154 x 724 x 630 x 194
    Details
    • Special conditions: Standard

    Construction

    Type & style
    • Home type: MobileManufactured
    • Architectural style: Other
    • Property subtype: Manufactured Home, Residential
    Materials
    • Vinyl Siding
    • Foundation: Pillar/Post/Pier
    • Roof: Abestos Roof
    Condition
    • New construction: No

    Utilities & green energy

    • Sewer: Septic Tank
    • Water: Public
    • Utilities for property: Cable Connected

    Community & HOA

    Community
    • Subdivision: Wakefield Estate
    Location
    • Region: Saint Francisville

    Financial & listing details

    • Price per square foot: $126/sqft
    • Price range: $109.5K - $144K
    • Date on market: 1/9/2024
    • Listing terms: Cash,Conventional

    Price history

    DateEventPrice
    3/29/2014Sold--
    Source: ROAM MLS #201312829 Report a problem

    Public tax history

    Tax history is unavailable.

    Neighborhood: 70775

    Nearby schools

    GreatSchools rating
    Schools provided by the listing agent
    • District: West Feliciana Parish

    Source: ROAM MLS. This data may not be complete. We recommend contacting the local school district to confirm school assignments for this home.

    Get a cash offer in 3 minutes
    Find out how much your home could sell for in as little as 3 minutes with a no-obligation cash offer.
    Estimated market value
    $144,000
    Get a cash offer in 3 minutes
    Find out how much your home could sell for in as little as 3 minutes with a no-obligation cash offer.
    Estimated market value
    $144,000