In 1906, two decades before the construction of the iconic St. Johns bridge, a gentleman by the name of P.H. Edlefsen built a stately home perched above North Willamette Boulevard. The 4,223 SF residence, set on a quarter acre in St John’s Cathedral Park neighborhood, showcased covered porches, grand spaces and a tower. Edlefsen, owner of St. Johns Water Works + Lighting Co, chose a homesite that would soon have a front row seat, not only to the bridge's swift + impressive construction, but an enduring view of one of the finest bridges west of the Mississippi River. Grand spaces feature original oak floors w/ mahogany inlay. Large picture windows w/ bevelled crystal glass. From the foyer, double french doors open to the great room/sunroom + formal dining. Many original elements are preserved here. Echoing the early twentieth century w/ period lighting from Rejuvenation + Schoolhouse Electric. Well appointed w/ coat closet + powder room on the main level. From the sunroom, the multi-pane windows facing south capture views of the landscaped lawns + flower gardens. The great room is a space to gather--high ceilings and a wood burning fireplace w/ gas starter. The ever-elegant dining room with built-ins offering storage + character. Cook's kitchen w/ granite counters, butcher block, appliance garage, built-ins, pantry, gas range + hood, plus a side entry for convenience. Upper level features 3 bedrooms, 1 full bath, laundry room + office. Bedrooms have exceptional views of the bridge + lots of space. The lower level is renovated to include guest suite, bright + light w/ 4th bedroom, family room, kitchenette, office, full bathroom with W/D. The guest suite features separate exterior access. Ample closets and storage features throughout the lower level. Additional spaces in the lower level include a canning kitchen, outfitted with 2 sinks + storage room. The landscape/grounds fully transformed + elevated. Fenced backyard, det'd carriage house, easy parking on Charleston.
Sold
Zillow last checked:
Listing updated:
Bought with:
Brittany Gibbs, 201209867
Move Real Estate Inc
Source: RMLS (OR),MLS#: 214026800
Price history
| Date | Event | Price |
|---|---|---|
| 9/12/2025 | Sold | $1,075,000$255/sqft |
Source:  RMLS (OR) #214026800 Report a problem RMLS (OR) #214026800 Report a problem | ||
| 8/16/2025 | Pending sale | $1,075,000$255/sqft |
Source: RMLS (OR) #214026800 Report a problem | ||
| 8/7/2025 | Listed for sale | $1,075,000+96.2%$255/sqft |
Source: RMLS (OR) #214026800 Report a problem | ||
| 7/8/2016 | Sold | $548,000+11.9%$130/sqft |
Source: RMLS (OR) #16199357 Report a problem | ||
| 5/6/2016 | Pending sale | $489,900$116/sqft |
Source: RE/MAX Equity Group #16199357 Report a problem | ||
| 4/30/2016 | Listed for sale | $489,900+164.8%$116/sqft |
Source: RE/MAX Equity Group #16199357 Report a problem | ||
| 3/13/2001 | Sold | $185,000$44/sqft |
Source: Public Record Report a problem | ||
Nearby homes
- $929,03012 bd6 ba4.6k sqft8321 N Willamette Blvd, Portland, OR 97203Off Market
- $361,5003 bd1 ba1.1k sqft8321 N Willamette Blvd APT 3, Portland, OR 97203Off Market

- $365,3003 bd2 ba1.1k sqft8321 N Willamette Blvd APT 1, Portland, OR 97203Off Market
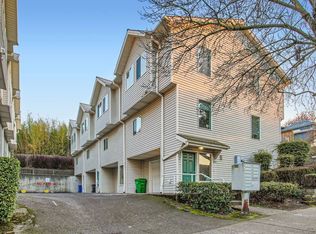
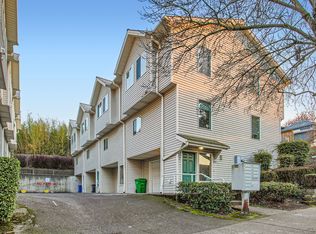
- $--3 bd2 ba1.1k sqft8321 N Willamette Blvd APT 4, Portland, OR 97203Off Market
Get a cash offer in 3 minutes
Find out how much your home could sell for in as little as 3 minutes with a no-obligation cash offer.
Estimated market value
$1,070,900
