Skip main navigation
Sold
  • Price Unknown

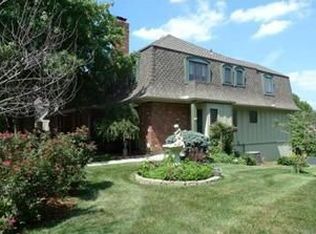
    8305 NW Waukomis Dr, Kansas City, MO 64151

    2beds
    1,486sqft
    Townhouse
    Built in 1975
    871 Square Feet Lot
    $239,800 Zestimate®
    $--/sqft
    $1,777 Estimated rent

    Home value

    $239,800

    $213,000 - $271,000

    $1,777/mo

    Zestimate® history
    Loading
    Loading...

    Owner options

    List your home for rent

    $1,777/mo

    Rent Zestimate®

    Find your next renter with Zillow Rental Manager. Plus, with online applications, you can quickly screen prospective tenants – for free.

    Learn more

    $1,777/mo

    Rent Zestimate®

    Refinance and save

    $373/mo

    Est. payment

    Refinancing to a lower rate could help reduce your monthly payments and save thousands over the life of the loan.

    See today's rates

    $373/mo

    Est. payment

    Explore your selling options

    Work with a Zillow partner agent

    Leverage their expertise and Zillow's premium Showcase listings to get your home seen by more buyers.

    Get started

    List with your own agent

    Get your home in front of millions of buyers by listing it on Zillow.

    Learn how to do it

    Sell it yourself

    Take full control of how buyers see your home on Zillow by listing For Sale by Owner (FSBO).

    List your home

    What's special

    Electric fireplaceQuartz countertopsPlumbing fixturesHot water heaterBath vanitiesLight fixturesTiled shower surrounds
    Townhouse located in the Coves. 2 br 2.5 bath 2 car garage. Completely remodeled. Modern and move in ready. All new: appliances, Aquaproof laminate flooring, paint, bath vanities, plumbing fixtures, quartz countertops, electric fireplace, hot water heater, tiled shower surrounds and light fixtures. KItchen island and covered deck off of kitchen. Amenities include tennis court, clubhouse and pool. HOA includes trash pickup, snow removal, exterior building and lawn maintenance. LOCATION LOCATION minutes from Grocery, St Lukes North Hospital, Zona Rosa, Movie theater, Park Hill North High School and Airport.

    Zillow last checked:

    Listing updated:

    Listed by:

    Russ Bouknight 816-694-1309,

    Keller Williams KC North

    Bought with:

    Mason Marrs, 2017012653

    Keller Williams KC North

    Source: Heartland MLS as distributed by MLS GRID,MLS#: 2532438MLS Logo

    Facts & features

    Interior

    Bedrooms & bathrooms
    • Bedrooms: 2
    • Bathrooms: 3
    • Full bathrooms: 2
    • 1/2 bathrooms: 1
    Primary bedroom
    • Level: Second
    • Area: 144 Square Feet
    • Dimensions: 12 x 13
    Bedroom 2
    • Level: Second
    • Area: 204 Square Feet
    • Dimensions: 12 x 17
    Primary bathroom
    • Features: Shower Only
    • Level: Second
    • Dimensions: 7 x 13
    Bathroom 2
    • Features: Shower Over Tub
    • Level: Second
    • Dimensions: 7 x 8
    Dining room
    • Level: First
    • Area: 130 Square Feet
    • Dimensions: 10 x 13
    Half bath
    • Level: First
    Kitchen
    • Level: First
    • Area: 110 Square Feet
    • Dimensions: 11 x 13
    Living room
    • Level: First
    • Area: 240 Square Feet
    • Dimensions: 12 x 20
    Utility room
    • Level: Basement
    • Dimensions: 12 x 18
    Heating
    • Forced Air
    Cooling
    • Electric
    Appliances
    • Included: Dishwasher, Disposal, Microwave, Built-In Electric Oven, Stainless Steel Appliance(s)
    • Laundry: Electric Dryer Hookup, In Basement
    Features
    • Kitchen Island, Painted Cabinets, Walk-In Closet(s)
    • Flooring: Carpet, Laminate, Wood
    • Windows: Storm Window(s)
    • Basement: Concrete,Daylight,Full,Unfinished,Walk-Up Access
    • Number of fireplaces: 1
    • Fireplace features: Electric, Heat Circulator, Living Room
    Interior area
    • Total structure area: 1,486
    • Total interior livable area: 1,486 sqft
    • Finished area above ground: 1,486
    • Finished area below ground: 0

    Property

    Parking
    • Total spaces: 2
    • Parking features: Built-In, Garage Door Opener, Garage Faces Rear
    • Attached garage spaces: 2
    Features
    • Patio & porch: Deck, Covered
    Lot
    • Size: 871 Square Feet
    • Features: Level, Zero Lot Line
    Details
    • Parcel number: 193.007400004010000
    • Special conditions: Owner Agent

    Construction

    Type & style
    • Home type: Townhouse
    • Architectural style: Colonial,Traditional
    • Property subtype: Townhouse
    Materials
    • Brick Trim, Vinyl Siding
    • Roof: Composition
    Condition
    • Year built: 1975

    Utilities & green energy

    • Sewer: Public Sewer
    • Water: Public

    Community & HOA

    Community
    • Security: Smoke Detector(s)
    • Subdivision: The Coves
    HOA
    • Has HOA: Yes
    • Amenities included: Clubhouse, Pool, Tennis Court(s)
    • Services included: Maintenance Grounds, Snow Removal, Trash
    • HOA fee: $373 monthly
    • HOA name: The Coves
    Location
    • Region: Kansas City

    Financial & listing details

    • Tax assessed value: $152,827
    • Annual tax amount: $2,339
    • Date on market: 2/24/2025
    • Listing terms: Cash,Conventional,FHA,VA Loan
    • Ownership: Private

    Price history

    DateEventPrice
    3/27/2025Sold--
    Source: Heartland MLS as distributed by MLS GRID #2532438 Report a problem
    2/26/2025Pending sale$220,000$148/sqft
    Source: Heartland MLS as distributed by MLS GRID #2532438 Report a problem
    2/25/2025Listed for sale$220,000$148/sqft
    Source: Heartland MLS as distributed by MLS GRID #2532438 Report a problem

    Public tax history

    YearProperty taxesTax assessment
    2025$2,611 +11.6%$29,037
    2024$2,339 +0.1%$29,037
    2023$2,336 +4.6%$29,037 +8%
    2022$2,234 -0.3%$26,887
    2021$2,240 +7.7%$26,887 +9.3%
    2020$2,080 $24,603
    2018-- $24,603
    2017$2,037 -0.6%$24,603
    2016$2,050 -0.3%$24,603
    2015$2,057 +1.7%$24,603
    2013$2,022 $24,603
    2012-- $24,603
    2011-- $24,603
    2010-- $24,603
    2009-- $24,603
    Find assessor info on the county website

    Neighborhood: The Coves

    Nearby schools

    GreatSchools rating
    Schools provided by the listing agent
    • Elementary: Line Creek
    • Middle: Plaza Middle School
    • High: Park Hill

    Source: Heartland MLS as distributed by MLS GRID. This data may not be complete. We recommend contacting the local school district to confirm school assignments for this home.

    Get a cash offer in 3 minutes
    Find out how much your home could sell for in as little as 3 minutes with a no-obligation cash offer.
    Estimated market value
    $239,800
    Get a cash offer in 3 minutes
    Find out how much your home could sell for in as little as 3 minutes with a no-obligation cash offer.
    Estimated market value
    $239,800