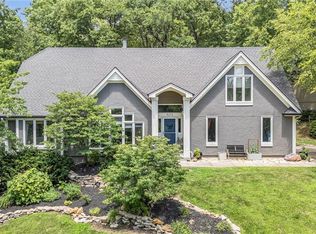
This home sits on a half acre of private woods with its own trails and scenic views, it even has an all seasons room. I can't wait for you to see all of the features inside! Main Level features an abundance of windows overlooking the beautiful nature around you! Stunning white kitchen with tons of granite countertop space and bar seating. Kitchen opens to Breakfast/Hearth Area into Formal Dining, Walks Out to Sun Room! Main Level Master with Luxurious Bath, Private Office AND All-Seasons Room. Additional Main Level Bedroom plus Versatile Third Bedroom with Full Bath. Finished Lower Level provides another 2 bedrooms and a full bath plus a FLEX room. Sun Room plus All Seasons Room offer beautiful views of Private, Treed Setting. All Seasons Room has HEATED TILE FLOORS! Walking distance to the lake! This home is tucked in a private lake community where you will enjoy outdoor activities like: fishing, boating, sailing, kayaking, trails, picnics, summer concerts, they even have a private club house. Virtual Tour and Drone video footage available.
Sold
Price Unknown
8305 NW Westside Dr, Weatherby Lake, MO 64152
5beds
3,612sqft
Single Family Residence
Built in 1989
0.53 Acres Lot
$550,300 Zestimate®
$--/sqft
$3,744 Estimated rent
Home value
$550,300
$523,000 - $578,000
$3,744/mo
Zestimate® history
Owner options
List your home for rent
$3,744/mo
Rent Zestimate®
Find your next renter with Zillow Rental Manager. Plus, with online applications, you can quickly screen prospective tenants – for free.
$3,744/mo
Rent Zestimate®
Refinance and save
$532/mo
Est. payment
Refinancing to a lower rate could help reduce your monthly payments and save thousands over the life of the loan.
$532/mo
Est. payment
Explore your selling options
Work with a Zillow partner agent
Leverage their expertise and Zillow's premium Showcase listings to get your home seen by more buyers.
Get startedList with your own agent
Get your home in front of millions of buyers by listing it on Zillow.
Learn how to do itSell it yourself
Take full control of how buyers see your home on Zillow by listing For Sale by Owner (FSBO).
List your homeWhat's special
Private lake communitySummer concertsSun roomStunning white kitchenVirtual tourPrivate officeBar seating
Zillow last checked:
Listing updated:
Listed by:
Aimee Paine 816-805-8113,
Keller Williams KC North
Bought with:
Chris Ferris, 2010002642
Realty Executives
Source: Heartland MLS as distributed by MLS GRID,MLS#: 2446997
Facts & features
Interior
Bedrooms & bathrooms
- Bedrooms: 5
- Bathrooms: 3
- Full bathrooms: 3
Primary bedroom
- Level: First
- Area: 224 Square Feet
- Dimensions: 16 x 14
Bedroom 2
- Level: First
- Area: 132 Square Feet
- Dimensions: 12 x 11
Bedroom 3
- Level: First
- Area: 204 Square Feet
- Dimensions: 17 x 12
Bedroom 4
- Level: Lower
- Area: 130 Square Feet
- Dimensions: 13 x 10
Bedroom 5
- Level: Lower
- Area: 165 Square Feet
- Dimensions: 15 x 11
Primary bathroom
- Level: First
- Area: 117 Square Feet
- Dimensions: 13 x 9
Bathroom 2
- Level: First
- Area: 40 Square Feet
- Dimensions: 8 x 5
Bathroom 3
- Level: Lower
- Area: 66 Square Feet
- Dimensions: 11 x 6
Dining room
- Level: First
- Area: 156 Square Feet
- Dimensions: 13 x 12
Enclosed porch
- Level: First
- Area: 140 Square Feet
- Dimensions: 14 x 10
Family room
- Level: Lower
- Area: 273 Square Feet
- Dimensions: 21 x 13
Great room
- Level: First
- Area: 364 Square Feet
- Dimensions: 28 x 13
Kitchen
- Level: First
- Area: 276 Square Feet
- Dimensions: 23 x 12
Office
- Level: First
- Area: 143 Square Feet
- Dimensions: 13 x 11
Other
- Level: Lower
- Area: 132 Square Feet
- Dimensions: 12 x 11
Sun room
- Level: First
- Area: 120 Square Feet
- Dimensions: 12 x 10
Heating
- Forced Air
Cooling
- Electric
Appliances
- Included: Dishwasher, Disposal, Humidifier, Microwave, Built-In Electric Oven, Stainless Steel Appliance(s)
- Laundry: Laundry Room, Lower Level
Features
- Ceiling Fan(s), Central Vacuum, Custom Cabinets, Pantry, Vaulted Ceiling(s), Walk-In Closet(s)
- Flooring: Carpet, Wood
- Windows: Skylight(s), Thermal Windows
- Basement: Basement BR,Finished,Full,Walk-Out Access
- Number of fireplaces: 1
- Fireplace features: Electric, Family Room, Gas Starter, Great Room
Interior area
- Total structure area: 3,612
- Total interior livable area: 3,612 sqft
- Finished area above ground: 2,570
- Finished area below ground: 1,042
Property
Parking
- Total spaces: 3
- Parking features: Attached, Garage Door Opener, Garage Faces Front
- Attached garage spaces: 3
Features
- Patio & porch: Deck, Covered, Screened
- Spa features: Bath
- Fencing: Privacy
Lot
- Size: 0.53 Acres
- Features: Adjoin Greenspace, Estate Lot
Details
- Parcel number: 202010400001005001
Construction
Type & style
- Home type: SingleFamily
- Architectural style: Contemporary,Traditional
- Property subtype: Single Family Residence
Materials
- Concrete, Wood Siding
- Roof: Composition
Condition
- Year built: 1989
Utilities & green energy
- Sewer: Public Sewer
- Water: Public
Community & HOA
Community
- Subdivision: Weatherby Lake
HOA
- Has HOA: Yes
- Amenities included: Clubhouse, Community Center, Party Room, Play Area, Tennis Court(s), Trail(s)
- HOA fee: $532 annually
- HOA name: WLIC
Location
- Region: Weatherby Lake
Financial & listing details
- Tax assessed value: $397,877
- Annual tax amount: $5,625
- Date on market: 7/27/2023
- Listing terms: Cash,Conventional,FHA,VA Loan
- Ownership: Private
Price history
| Date | Event | Price |
|---|---|---|
| 10/23/2023 | Sold | -- |
Source:  Heartland MLS as distributed by MLS GRID #2446997 Report a problem Heartland MLS as distributed by MLS GRID #2446997 Report a problem | ||
| 9/25/2023 | Pending sale | $485,000$134/sqft |
Source: Heartland MLS as distributed by MLS GRID #2446997 Report a problem | ||
| 9/19/2023 | Contingent | $485,000$134/sqft |
Source: Heartland MLS as distributed by MLS GRID #2446997 Report a problem | ||
| 9/8/2023 | Price change | $485,000-2.8%$134/sqft |
Source: Heartland MLS as distributed by MLS GRID #2446997 Report a problem | ||
| 7/27/2023 | Listed for sale | $499,000+29.6%$138/sqft |
Source: Heartland MLS as distributed by MLS GRID #2446997 Report a problem | ||
| 12/14/2020 | Sold | -- |
Source: Heartland MLS as distributed by MLS GRID #45001_2247129 Report a problem | ||
| 10/17/2020 | Pending sale | $385,000$107/sqft |
Source: RE/MAX RESULTS #2247129 Report a problem | ||
| 10/9/2020 | Listed for sale | $385,000$107/sqft |
Source: RE/MAX RESULTS #2247129 Report a problem | ||
Public tax history
| Year | Property taxes | Tax assessment |
|---|---|---|
| 2025 | $7,040 +11.3% | $75,597 |
| 2024 | $6,323 +0.2% | $75,597 |
| 2023 | $6,310 +12.2% | $75,597 +14.5% |
| 2022 | $5,626 -0.2% | $66,024 |
| 2021 | $5,637 +27.9% | $66,024 +31.3% |
| 2020 | $4,407 | $50,292 -1.7% |
| 2018 | -- | $51,166 |
| 2017 | $4,905 -0.8% | $51,166 |
| 2016 | $4,946 -0.6% | $51,166 |
| 2015 | $4,976 -3% | $51,166 |
| 2013 | $5,130 | $51,166 -2.2% |
| 2012 | -- | $52,296 |
| 2011 | -- | $52,296 |
| 2010 | -- | $52,296 |
| 2009 | -- | $52,296 |
Find assessor info on the county website
Neighborhood: 64152
Nearby homes
- $--3 bd4 ba3.6k sqft8233 NW Weatherby Dr, Weatherby Lake, MO 64152Sold
- $493,5004 bd3 ba2.4k sqft8229 NW Weatherby Dr, Weatherby Lake, MO 64152Off Market
- $500,5004 bd3 ba2.7k sqft8227 NW Weatherby Dr, Weatherby Lake, MO 64152Off Market

- $853,0005 bd5 ba5.5k sqft8306 NW Westside Dr, Weatherby Lake, MO 64152Off Market
- $--1 Acres10309 Blakewood Dr, Kansas City, MO 64152Sold
- $895,2005 bd5 ba1.7k sqft8213 NW Roberts Rd, Weatherby Lake, MO 64152Off Market
- $543,3004 bd5 ba2.7k sqft8225 NW Weatherby Dr, Weatherby Lake, MO 64152Off Market
- $173,1933 bd1 ba1.5k sqft8315 NW Westside Dr, Kansas City, MO 64152Off Market
Nearby schools
GreatSchools rating
- 9/10Hawthorn Elementary SchoolGrades: K-5Distance: 0.6 mi
- 5/10Congress Middle SchoolGrades: 6-8Distance: 1.4 mi
- 9/10Park Hill High SchoolGrades: 9-12Distance: 1.5 mi
Schools provided by the listing agent
- Elementary: Hawthorn
- Middle: Congress
- High: Park Hill
Source: Heartland MLS as distributed by MLS GRID. This data may not be complete. We recommend contacting the local school district to confirm school assignments for this home.
Get a cash offer in 3 minutes
Find out how much your home could sell for in as little as 3 minutes with a no-obligation cash offer.
Estimated market value
$550,300
Get a cash offer in 3 minutes
Find out how much your home could sell for in as little as 3 minutes with a no-obligation cash offer.
Estimated market value
$550,300
- Missouri
- Platte County
- Weatherby Lake
- 64152
- 8305 NW Westside Dr
Nearby cities
Nearby zip codes
Other Weatherby Lake Topics
