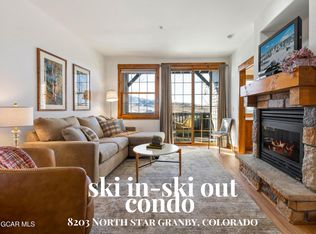
Welcome to this end-unit, two-story condo in the desirable Granby Ranch community! Flooded with natural light, this ski-in/ski-out home offers the ultimate mountain lifestyle. The covered front porch opens to a welcoming foyer with room to drop skis, coats, and gear after a day on the slopes. The open-concept main living area is perfect for gathering, with a kitchen featuring granite countertops, stainless steel appliances, a breakfast bar, and seamless flow into the dining and living rooms. A dual-sided fireplace adds warmth and character, while the dining area opens to a private balcony with breathtaking views. The main level also hosts the primary suite with en-suite bathroom access, a convenient laundry closet (with brand-new full-size washer and dryer in 2025), and direct access to additional basement storage. Upstairs, you'll find a versatile loft currently used as a bunk room, a private owner's closet, a spacious second bedroom, and another full bathideal for family and guests. Recent updates include new carpet being replaced with Luxury Vinyl Plank on the main level by the end of September, a new boiler and tankless water heater (2025, $13K), and new microwave, dishwasher, and range in 2025. Surface parking for two vehicles is included. Living at Granby Ranch means access to an incredible year-round lifestyle. Quarterly membership dues include four season ski passes with discounted guest passes, four summer lift passes for mountain biking, eight rounds of golf, and private fly fishing access on the Fraser River. Homeowners also enjoy the lodge and clubhouse with fitness center, pool, hot tubs, playground, and more. Perfectly located just 30 minutes from both Winter Park Ski Resort and Grand Lake, and with skiing, mountain biking, and golf right outside your door, this condo combines recreation, comfort, and convenience in one inviting package. Whether you're seeking a mountain retreat or year-round living, this Granby Ranch gem delivers it all!
Closed
$589,000
8305 Northstar Trail #8-305, Granby, CO 80446
2beds
2baths
1,284sqft
Residential, Condominium
Built in 2001
-- sqft lot
$564,000 Zestimate®
$459/sqft
$2,776 Estimated rent
Home value
$564,000
Estimated sales range
Not available
$2,776/mo
Zestimate® history
Owner options
List your home for rent
$2,776/mo
Rent Zestimate®
Find your next renter with Zillow Rental Manager. Plus, with online applications, you can quickly screen prospective tenants – for free.
$2,776/mo
Rent Zestimate®
Refinance and save
$4,943/mo
Est. payment
Refinancing to a lower rate could help reduce your monthly payments and save thousands over the life of the loan.
$4,943/mo
Est. payment
Explore your selling options
Work with a Zillow partner agent
Leverage their expertise and Zillow's premium Showcase listings to get your home seen by more buyers.
Get startedList with your own agent
Get your home in front of millions of buyers by listing it on Zillow.
Learn how to do itSell it yourself
Take full control of how buyers see your home on Zillow by listing For Sale by Owner (FSBO).
List your homeWhat's special
Zillow last checked:
Listing updated:
Listed by:
Dallas Dyer 720-990-1883,
Redfin Corportation,
Dean Puleio 970-471-6518,
Redfin Corportation
Bought with:
Dallas Dyer, FA100080444
Redfin Corportation
Source: GCBOR,MLS#: 25-1312
Facts & features
Interior
Bedrooms & bathrooms
- Bedrooms: 2
- Bathrooms: 2
Bedroom 1
- Description: En-Suite Bathroom, Walk-In Closet, Carpet Flooring
- Level: Main
- Area: 165 Square Feet
- Dimensions: 11 x 15
Bedroom 2
- Description: Closet, Carpet Flooring
- Level: Upper
- Area: 144 Square Feet
- Dimensions: 12 x 12
Dining room
- Description: High Ceilings, Gas Fireplace, Sliding Glass Door To Balcony, Carpet Flooring
- Level: Main
- Area: 105 Square Feet
- Dimensions: 15 x 7
Kitchen
- Description: High Ceilings, Granite Countertops, Stainless Steel Appliances, Breakfast Bar, Wood Flooring
- Level: Main
- Area: 140 Square Feet
- Dimensions: 14 x 10
Living room
- Description: High Ceilings, Gas Fireplace, Carpet Flooring
- Level: Main
- Area: 180 Square Feet
- Dimensions: 15 x 12
Other
- Description: Tub/Shower Combination, Dual Sinks With Vanity, Jet Action Tub, Tile Flooring
- Level: Main
- Area: 64 Square Feet
- Dimensions: 8 x 8
Other
- Description: Carpet Flooring
- Level: Upper
- Area: 208 Square Feet
- Dimensions: 13 x 16
Other
- Description: Tub/Shower Combination, Dual Sinks With Vanity, Tile Flooring
- Level: Upper
- Area: 56 Square Feet
- Dimensions: 8 x 7
Heating
- Natural Gas, Radiant
Appliances
- Included: Cooktop, Dishwasher, Disposal, Microwave, Oven, Range, Refrigerator, Self Cleaning Oven, Washer/Dryer
- Laundry: Main Level, Dryer Hookup, Washer Hookup
Features
- Eat-in Kitchen, Vaulted Ceiling(s), Walk-In Closet(s)
- Flooring: Hardwood
- Windows: Double Pane Windows
Interior area
- Total structure area: 1,344
- Total interior livable area: 1,284 sqft
Property
Parking
- Parking features: Additional Parking
Features
- Levels: Two
- Patio & porch: Deck
- Exterior features: Gas Grill
- Pool features: Community
- Has spa: Yes
- Spa features: Association
- Has view: Yes
- View description: Mountain(s)
Lot
- Features: Cul-De-Sac, Views
Details
- Parcel number: 145116320058
Construction
Type & style
- Home type: Condo
- Property subtype: Residential, Condominium
Materials
- Frame
Condition
- Updated/Remodeled
- New construction: No
- Year built: 2001
Utilities & green energy
- Water: Public, Tap Fee Paid
Community & HOA
Community
- Features: Pool
- Security: Smoke Detector(s)
- Subdivision: Kicking Horse Lodge
HOA
- Has HOA: Yes
- Amenities included: Spa/Hot Tub, Meeting Room, Lodge, Fitness Center, Owners Closet, Ski in Ski out
- Services included: Pool, Trash, Road Maintenance, Internet, Maintenance Grounds, Snow Removal
- HOA fee: $1,597 quarterly
- HOA name: Beaver Village Manag
- HOA phone: 970-726-5741
Location
- Region: Granby
Financial & listing details
- Price per square foot: $459/sqft
- Annual tax amount: $3,727
- Date on market: 10/3/2025
- Cumulative days on market: 164 days
- Lease term: Short Term Lease
Price history
| Date | Event | Price |
|---|---|---|
| 11/26/2025 | Sold | $589,000-1.7%$459/sqft |
Source: GCBOR #25-1312 Report a problem | ||
| 11/12/2025 | Pending sale | $599,000$467/sqft |
Source:  REcolorado as distributed by MLS GRID #5696719 Report a problem REcolorado as distributed by MLS GRID #5696719 Report a problem | ||
| 10/24/2025 | Price change | $599,000-2.6%$467/sqft |
Source: REcolorado as distributed by MLS GRID #5696719 Report a problem | ||
| 10/3/2025 | Price change | $615,000-1.6%$479/sqft |
Source: GCBOR #25-1312 Report a problem | ||
| 9/26/2025 | Pending sale | $625,000$487/sqft |
Source: REcolorado as distributed by MLS GRID #5696719 Report a problem | ||
| 9/12/2025 | Listed for sale | $625,000$487/sqft |
Source: REcolorado as distributed by MLS GRID #5696719 Report a problem | ||
Public tax history
Tax history is unavailable.
Neighborhood: 80446
Nearby homes
- $510,0002 bd2 ba832 sqft8203 Northstar #203, Granby, CO 80446For Sale
- $605,5002 bd2 ba1.2k sqft8301 Northstar #8-301, Granby, CO 80446Off Market

- $455,6002 bd2 ba843 sqft8201 Northstar #8201, Granby, CO 80446Off Market
- $563,4002 bd2 ba1.2k sqft8304 Northstar #8304, Granby, CO 80446Off Market

- $464,8002 bd2 ba903 sqft6204 Northstar #6204, Fraser, CO 80442Off Market
- $464,0002 bd2 ba903 sqft8204 Northstar #8-204, Granby, CO 80446Off Market
- $584,5002 bd2 ba1.2k sqft8302 Northstar #8-302, Granby, CO 80446Sold
- $586,1002 bd2 ba1.2k sqft8305 Northstar #8-305, Granby, CO 80446Off Market
Nearby schools
GreatSchools rating
- 4/10Granby Elementary SchoolGrades: PK-5Distance: 3.9 mi
- 6/10East Grand Middle SchoolGrades: 6-8Distance: 3.9 mi
- 5/10Middle Park High SchoolGrades: 9-12Distance: 3.7 mi
Schools provided by the listing agent
- Elementary: Granby
- Middle: East Grand
- High: Middle Park
Source: GCBOR. This data may not be complete. We recommend contacting the local school district to confirm school assignments for this home.


Get pre-qualified for a loan
At Zillow Home Loans, we can pre-qualify you in as little as 5 minutes with no impact to your credit score.An equal housing lender. NMLS #10287.
- Colorado
- Grand County
- Granby
- 80446
- 8305 Northstar Trail Unit 8-305
Nearby cities
Nearby zip codes
Other Granby Topics
