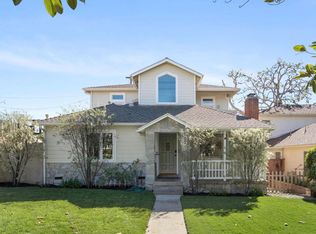
This beautifully designed 4-bedroom, 3-bathroom home is situated in the highly sought-after West Westchester neighborhood, offering an exceptional combination of elegance, spaciousness, and comfort. As you step inside, you'll be greeted by a grand staircase adjacent to the expansive living room, featuring striking vaulted ceilings, rich hardwood floors, and a stunning bay window that frames picturesque views of the neighborhood.Natural light floods the space through numerous large windows, leading you to the fully remodeled, open-concept kitchen and dining area. The chef's kitchen boasts stylish pendant lighting, an oversized center island, a six-burner range, quartz countertops, a custom tile backsplash, stainless steel appliances, and plenty of cabinetry, including illuminated glass upper cabinets. The bright dining area, adorned with modern lighting, provides an ideal setting for entertaining, with ample space for a large dining table to host festive gatherings. The indoor-outdoor living experience is enhanced by French doors that open to a private backyard oasis, complete with a brick patio, low-maintenance turf grass, and a spacious jacuzzi. Completing the first floor is the first of four bedrooms, featuring a Murphy bed, along with an additional versatile space perfect for a den, office, or family room, equipped with custom cabinetry and a charming brick fireplace. This area could easily be converted into a fifth bedroom. Upstairs, three generously sized bedrooms await, including a bright primary suite with dual walk-in closets and a luxurious en-suite bathroom featuring a large shower and soaking tub. The highlight of the home is the expansive second-story deck that overlooks the backyard, offering breathtaking mountain and city views, along with a glimpse of the ocean, ideal for savoring stunning sunsets. With coastal living at your fingertips and the vibrant amenities of Westchester and Playa Del Rey moments away, this home is not to be missed.
Sold for $2,199,000
Street View
Tax assessed value
$2,199,000
8305 Rayford Dr, Los Angeles, CA 90045
4beds
2,641sqft
Residential, Single Family Residence
Built in 1950
4,748 Square Feet Lot
$2,196,600 Zestimate®
$833/sqft
$7,867 Estimated rent
Home value
$2,196,600
$2.00M - $2.42M
$7,867/mo
Zestimate® history
Owner options
List your home for rent
$7,867/mo
Rent Zestimate®
Find your next renter with Zillow Rental Manager. Plus, with online applications, you can quickly screen prospective tenants – for free.
$7,867/mo
Rent Zestimate®
Refinance and save
$13,968/mo
Est. payment
Refinancing to a lower rate could help reduce your monthly payments and save thousands over the life of the loan.
$13,968/mo
Est. payment
Explore your selling options
Work with a Zillow partner agent
Leverage their expertise and Zillow's premium Showcase listings to get your home seen by more buyers.
Get startedList with your own agent
Get your home in front of millions of buyers by listing it on Zillow.
Learn how to do itSell it yourself
Take full control of how buyers see your home on Zillow by listing For Sale by Owner (FSBO).
List your homeWhat's special
Charming brick fireplacePrivate backyard oasisMurphy bedOpen-concept kitchenOversized center islandCustom cabinetryExpansive second-story deck
Zillow last checked:
Listing updated:
Listed by:
Theresa Lehr DRE # 01466900 310-200-2712,
Estate Properties 310-802-6000
Bought with:
Meghan Fitzgerald, DRE # 01987561
Compass
Source: CLAW,MLS#: 24-461605
Facts & features
Interior
Bedrooms & bathrooms
- Bedrooms: 4
- Bathrooms: 3
- Full bathrooms: 3
Rooms
- Room types: Dining Area, Living Room
Bathroom
- Features: Double Vanity(s), Tile
Heating
- Central
Cooling
- Central Air
Appliances
- Included: Dishwasher, Dryer, Range/Oven, Refrigerator, Washer
- Laundry: Laundry Room
Features
- Built-Ins
- Flooring: Hardwood, Ceramic Tile
- Number of fireplaces: 1
- Fireplace features: Family Room
Interior area
- Total structure area: 2,641
- Total interior livable area: 2,641 sqft
Property
Parking
- Total spaces: 4
- Parking features: Garage Is Attached, Garage - 2 Car, Concrete
- Attached garage spaces: 2
- Uncovered spaces: 2
Features
- Levels: Two
- Stories: 2
- Pool features: None
- Has spa: Yes
- Spa features: Hot Tub, Tub With Jets
- Has view: Yes
- View description: City, Mountain(s), Ocean, Peek-A-Boo
- Has water view: Yes
- Water view: Ocean
Lot
- Size: 4,748 Square Feet
- Dimensions: 50 x 95
Details
- Additional structures: None
- Parcel number: 4114031006
- Zoning: LAR1
- Special conditions: Standard
Construction
Type & style
- Home type: SingleFamily
- Architectural style: Traditional
- Property subtype: Residential, Single Family Residence
Materials
- Stucco, Wood Siding
- Roof: Composition
Condition
- Year built: 1950
Community & HOA
Community
- Security: Alarm System
HOA
- Has HOA: No
Location
- Region: Los Angeles
Financial & listing details
- Price per square foot: $833/sqft
- Tax assessed value: $2,199,000
- Annual tax amount: $26,539
- Date on market: 11/9/2024
Price history
| Date | Event | Price |
|---|---|---|
| 12/19/2024 | Sold | $2,199,000$833/sqft |
Source:  CLAW #24-461605 Report a problem CLAW #24-461605 Report a problem | ||
| 12/9/2024 | Pending sale | $2,199,000$833/sqft |
Source: CLAW #24-461605 Report a problem | ||
| 11/20/2024 | Contingent | $2,199,000$833/sqft |
Source: CLAW #24-461605 Report a problem | ||
| 11/9/2024 | Listed for sale | $2,199,000+103.6%$833/sqft |
Source: CLAW #24-461605 Report a problem | ||
| 9/24/2014 | Sold | $1,080,000-8.8%$409/sqft |
Source:  CLAW #14740559 Report a problem CLAW #14740559 Report a problem | ||
| 4/19/2014 | Price change | $1,184,000-1.3%$448/sqft |
Source: The Real Estate Consultants #14740559 Report a problem | ||
| 3/1/2014 | Listed for sale | $1,199,000$454/sqft |
Source: The Real Estate Consultants #14740559 Report a problem | ||
Public tax history
| Year | Property taxes | Tax assessment |
|---|---|---|
| 2025 | $26,539 +67.1% | $2,199,000 +70.2% |
| 2024 | $15,883 +2% | $1,291,702 +2% |
| 2023 | $15,579 +4.8% | $1,266,375 +2% |
| 2022 | $14,858 +1.3% | $1,241,545 +2% |
| 2021 | $14,670 -1% | $1,217,202 +1% |
| 2020 | $14,820 | $1,204,722 +2% |
| 2019 | $14,820 +4.9% | $1,181,101 +2% |
| 2018 | $14,125 | $1,157,943 +2% |
| 2017 | $14,125 +2.2% | $1,135,239 +2% |
| 2016 | $13,820 +2.4% | $1,112,980 +3.1% |
| 2015 | $13,501 +113.8% | $1,080,000 +113.9% |
| 2014 | $6,316 | $504,862 +2.5% |
| 2012 | -- | $492,727 +2% |
| 2011 | -- | $483,066 +0.8% |
| 2010 | -- | $479,457 -0.2% |
| 2009 | -- | $480,597 +2% |
| 2008 | -- | $471,174 +2% |
| 2007 | -- | $461,936 +2% |
| 2006 | -- | $452,879 |
| 2005 | -- | $452,879 +4% |
| 2004 | -- | $435,295 +1.9% |
| 2003 | -- | $427,318 +2% |
| 2002 | -- | $418,940 +4% |
| 2000 | -- | $402,675 |
Find assessor info on the county website
Neighborhood: Playa Del Rey
Nearby homes
- $1,011,3002 bd1 ba987 sqft8311 Rayford Dr, Los Angeles, CA 90045Off Market
- $1,050,0003 bd1 ba1.5k sqft8301 Rayford Dr, Los Angeles, CA 90045Sold
- $144,0005 bd4 ba3.2k sqft7342 W 83rd St, Los Angeles, CA 90045Sold
- $1,090,1003 bd1 ba1.1k sqft8317 Rayford Dr, Los Angeles, CA 90045Off Market
- $---- bd1 ba411 sqft8321 Rayford Dr #8323, Los Angeles, CA 90045Off Market
- $2,411,2005 bd5 ba3.5k sqft8321 Rayford Dr, Los Angeles, CA 90045Off Market
- $1,360,0004 bd3 ba2.2k sqft7346 W 83rd St, Los Angeles, CA 90045Sold
- $1,181,1003 bd2 ba1.2k sqft8304 Rayford Dr, Los Angeles, CA 90045Off Market
Nearby schools
GreatSchools rating
- 3/10Loyola Village Elementary SchoolGrades: K-5Distance: 0.3 mi
- 7/10Katherine Johnson STEM AcademyGrades: 6-8Distance: 0.4 mi
- 5/10Westchester Enriched Sciences Magnet Health/Sports MedicineGrades: 9-12Distance: 0.4 mi
Get a cash offer in 3 minutes
Find out how much your home could sell for in as little as 3 minutes with a no-obligation cash offer.
Estimated market value
$2,196,600
Get a cash offer in 3 minutes
Find out how much your home could sell for in as little as 3 minutes with a no-obligation cash offer.
Estimated market value
$2,196,600
- California
- Los Angeles County
- Los Angeles
- 90045
- Playa Del Rey
- 8305 Rayford Dr
Nearby cities
Nearby neighborhoods
Nearby zip codes
Other Los Angeles Topics
