HOME SWEET HOME in this Stand Alone Villa in the heart of Halls, TN. This completely renovated beauty Includes All the Amenities you're looking for...AND within walking distance (including clubhouse; pool; community lake; fishing dock; walking trails; tennis court; basketball court; and playground). GREAT location; GREAT Floor plan; GREAT privacy! Main level living with master; laundry; garage and 12x10 screened in back porch. Large bonus room and additional rooms located on second floor. NUMEROUS remodels throughout; including complete kitchen remodel, added feature walls in bedrooms, brand new LVP floors, new light fixtures, electric fireplace, built ins, mantel & custom shutters added to picture window in living area, custom banisters and railing to stairs, new carpet throughout second floor, custom backyard fire pit and SO much more! You're going to want to see this for yourself!
Closed
$530,000
8305 Shoregate Ln, Knoxville, TN 37938
3beds
2,507sqft
Single Family Residence, Residential
Built in 2010
6,969 Square Feet Lot
$538,700 Zestimate®
$211/sqft
$2,671 Estimated rent
Home value
$538,700
$501,000 - $582,000
$2,671/mo
Zestimate® history
Owner options
List your home for rent
$2,671/mo
Rent Zestimate®
Find your next renter with Zillow Rental Manager. Plus, with online applications, you can quickly screen prospective tenants – for free.
$2,671/mo
Rent Zestimate®
Refinance and save
$3,622/mo
Est. payment
Refinancing to a lower rate could help reduce your monthly payments and save thousands over the life of the loan.
$3,622/mo
Est. payment
Explore your selling options
Work with a Zillow partner agent
Leverage their expertise and Zillow's premium Showcase listings to get your home seen by more buyers.
Get startedList with your own agent
Get your home in front of millions of buyers by listing it on Zillow.
Learn how to do itSell it yourself
Take full control of how buyers see your home on Zillow by listing For Sale by Owner (FSBO).
List your homeWhat's special
Zillow last checked:
Listing updated:
Listed by:
Jessica Childress 731-798-6815,
United Real Estate Solutions
Bought with:
Michelle Corley, 336906
Keller Williams Signature
Source: RealTracs MLS as distributed by MLS GRID,MLS#: 2830904
Facts & features
Interior
Bedrooms & bathrooms
- Bedrooms: 3
- Bathrooms: 3
- Full bathrooms: 2
- 1/2 bathrooms: 1
Bedroom 1
- Features: Walk-In Closet(s)
- Level: Walk-In Closet(s)
Kitchen
- Features: Pantry
- Level: Pantry
Heating
- Central
Cooling
- Central Air
Appliances
- Included: Dishwasher, Disposal, Microwave, Refrigerator
- Laundry: Washer Hookup, Electric Dryer Hookup
Features
- Flooring: Carpet, Wood, Tile
- Basement: Crawl Space
- Number of fireplaces: 1
- Fireplace features: Insert, Electric
Interior area
- Total structure area: 2,507
- Total interior livable area: 2,507 sqft
- Finished area above ground: 2,507
Property
Parking
- Total spaces: 2
- Parking features: Garage Door Opener, Attached
- Attached garage spaces: 2
Features
- Levels: Two
- Stories: 2
- Pool features: Association
Lot
- Size: 6,969 Square Feet
- Dimensions: 70.23 x 122.1 x IRR
- Features: Other, Cul-De-Sac, Private, Wooded, Level
Details
- Parcel number: 027MF024
- Special conditions: Standard
Construction
Type & style
- Home type: SingleFamily
- Architectural style: Traditional
- Property subtype: Single Family Residence, Residential
Materials
- Frame, Stone, Vinyl Siding, Other, Brick
Condition
- New construction: No
- Year built: 2010
Community & HOA
Community
- Subdivision: Villas At Timberlake Unit 5
HOA
- Has HOA: Yes
- Amenities included: Clubhouse, Playground, Pool, Tennis Court(s), Sidewalks
- Services included: Maintenance Grounds
- HOA fee: $550 annually
Location
- Region: Knoxville
Financial & listing details
- Price per square foot: $211/sqft
- Tax assessed value: $335,600
- Annual tax amount: $1,309
- Date on market: 5/1/2025
Price history
| Date | Event | Price |
|---|---|---|
| 1/29/2025 | Sold | $530,000-3.6%$211/sqft |
Source:  RealTracs MLS as distributed by MLS GRID #2830904 Report a problem RealTracs MLS as distributed by MLS GRID #2830904 Report a problem | ||
| 1/9/2025 | Pending sale | $549,900$219/sqft |
Source:  East Tennessee Realtors #1281828 Report a problem East Tennessee Realtors #1281828 Report a problem | ||
| 12/15/2024 | Listed for sale | $549,900$219/sqft |
Source: East Tennessee Realtors #1281828 Report a problem | ||
| 12/10/2024 | Pending sale | $549,900$219/sqft |
Source: East Tennessee Realtors #1281828 Report a problem | ||
| 12/3/2024 | Price change | $549,900-1.8%$219/sqft |
Source: East Tennessee Realtors #1281828 Report a problem | ||
| 11/18/2024 | Price change | $559,900-1.8%$223/sqft |
Source: East Tennessee Realtors #1281828 Report a problem | ||
| 11/7/2024 | Listed for sale | $569,900+67.7%$227/sqft |
Source: East Tennessee Realtors #1281828 Report a problem | ||
| 3/1/2021 | Sold | $339,900$136/sqft |
Source: East Tennessee Realtors #1141179 Report a problem | ||
| 1/29/2021 | Pending sale | $339,900$136/sqft |
Source: East Tennessee Realtors #1141179 Report a problem | ||
| 1/27/2021 | Listed for sale | $339,900+31.2%$136/sqft |
Source: East Tennessee Realtors #1141179 Report a problem | ||
| 5/12/2011 | Sold | $259,000$103/sqft |
Source: Public Record Report a problem | ||
Public tax history
| Year | Property taxes | Tax assessment |
|---|---|---|
| 2025 | $1,304 | $83,900 |
| 2024 | $1,304 | $83,900 |
| 2023 | $1,304 | $83,900 |
| 2022 | $1,304 -0.4% | $83,900 +35.9% |
| 2021 | $1,309 | $61,725 -75% |
| 2020 | $1,309 | $246,900 |
| 2019 | $1,309 | $246,900 +5.8% |
| 2018 | $1,309 | $233,300 +278% |
| 2017 | $1,309 -3.3% | $61,725 |
| 2016 | $1,353 | -- |
| 2015 | $1,353 | -- |
| 2014 | $1,353 0% | -- |
| 2013 | $1,353 -11.2% | -- |
| 2012 | $1,525 | -- |
| 2011 | $1,525 | $64,600 |
Find assessor info on the county website
Neighborhood: 37938
Nearby homes
- $539,9003 bd3 ba2.6k sqft8309 Shoregate Ln, Knoxville, TN 37938For Sale

- $588,6003 bd4 ba2.4k sqft8301 Shoregate Ln, Knoxville, TN 37938Off Market
- $515,0003 bd3 ba2.4k sqft8313 Shoregate Ln, Knoxville, TN 37938Sold
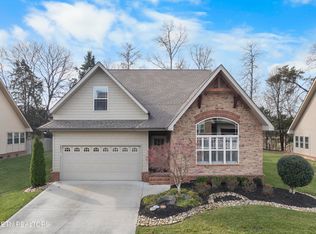
- $515,0003 bd3 ba2.4k sqft8313 Shoregate Ln LOT 26, Knoxville, TN 37938Sold

- $521,7003 bd3 ba2.6k sqft8300 Shoregate Ln, Knoxville, TN 37938Off Market
- $478,6003 bd0 ba2.6k sqft8304 Shoregate Ln, Knoxville, TN 37938Off Market
- $518,9003 bd3 ba2.5k sqft8304 Shoregate Lane, Knoxville, TN 37938Off Market
- $837,8003 bd4 ba2.9k sqft7826 Eden Ln, Knoxville, TN 37938Off Market
Nearby schools
GreatSchools rating
- 7/10Brickey Mccloud Elementary SchoolGrades: PK-5Distance: 2 mi
- 5/10Halls Middle SchoolGrades: 6-8Distance: 2.2 mi
- 5/10Halls High SchoolGrades: 9-12Distance: 2.2 mi
Schools provided by the listing agent
- Elementary: Brickey McCloud Elementary
- Middle: Halls Middle School
- High: Halls High School
Source: RealTracs MLS as distributed by MLS GRID. This data may not be complete. We recommend contacting the local school district to confirm school assignments for this home.
Get a cash offer in 3 minutes
Find out how much your home could sell for in as little as 3 minutes with a no-obligation cash offer.
Estimated market value
$538,700
Get a cash offer in 3 minutes
Find out how much your home could sell for in as little as 3 minutes with a no-obligation cash offer.
Estimated market value
$538,700
- Tennessee
- Knox County
- Knoxville
- 37938
- 8305 Shoregate Ln
Nearby cities
Nearby neighborhoods
Nearby zip codes
Other Knoxville Topics
