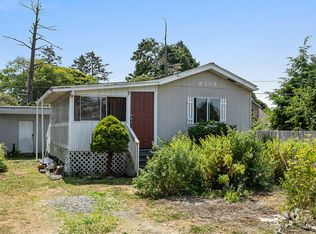
Whether you're dreaming of a full-time coastal lifestyle or a vacation home, this Rockaway Beach property makes your dreams an affordable reality. The 2-bedroom, 2-bathroom single-wide manufactured home offers 924 square feet on an owned 0.11-acre lot with a permanent foundation, public water and sewer, and no HOA. Features include an enclosed porch, mud porch, storage shed, partial furnishings, and an included stove, refrigerator, washer, dryer, and DuroMax XP12000HX dual-fuel generator. Improvements include new fiber-cement siding and the generator installation in approximately 2024, an electrical panel in 2023, a stove in 2025, a refrigerator in 2026, and luxury vinyl plank flooring in the primary bedroom. The beach and Twin Rocks are approximately three minutes by car or eight minutes on foot. Enjoy the Cedar Wetlands Preserve, Oregon Coast Scenic Railroad, local dining, and miles of shoreline. The Tillamook Creamery is approximately 20 minutes away, Cannon Beach is 40 minutes away, and Seaside is less than an hour away. Your place at the Oregon Coast is within reach. Schedule your private tour today and take the next step toward making this Rockaway Beach getaway yours.
Active
$199,900
8305 Stark St, Rockaway Beach, OR 97136
2beds
924sqft
Residential, Manufactured Home
Built in 1987
4,791 Square Feet Lot
$-- Zestimate®
$216/sqft
$-- HOA
What's special
Permanent foundationStorage shedEnclosed porchNew fiber-cement sidingMud porch
- 5 days
- 637
- 31
Likely to sell faster than
Zillow last checked:
Listing updated:
Listed by:
Chrissy Tese-Moe chrissy@worksrealestate.co,
Works Real Estate
Source: RMLS (OR),MLS#: 338405991
Facts & features
Interior
Bedrooms & bathrooms
- Bedrooms: 2
- Bathrooms: 2
- Full bathrooms: 2
- Main level bathrooms: 2
Rooms
- Room types: Sun Room, Bedroom 2, Dining Room, Family Room, Kitchen, Living Room, Primary Bedroom
Primary bedroom
- Level: Main
- Area: 144
- Dimensions: 12 x 12
Bedroom 2
- Level: Main
- Area: 99
- Dimensions: 9 x 11
Kitchen
- Level: Main
- Area: 120
- Width: 12
Living room
- Level: Main
- Area: 294
- Dimensions: 14 x 21
Heating
- Forced Air
Appliances
- Included: Dishwasher, Free-Standing Range, Free-Standing Refrigerator, Washer/Dryer, Electric Water Heater
Features
- Flooring: Laminate, Vinyl
- Basement: None
Interior area
- Total structure area: 924
- Total interior livable area: 924 sqft
Video & virtual tour
Property
Parking
- Parking features: Off Street
Features
- Levels: One
- Stories: 1
- Patio & porch: Covered Deck
- Fencing: Fenced
Lot
- Size: 4,791 Square Feet
- Dimensions: 50 x 100
- Features: Level, SqFt 3000 to 4999
Details
- Additional structures: ToolShed
- Parcel number: 403365
- Zoning: RK-RM
Construction
Type & style
- Home type: MobileManufactured
- Property subtype: Residential, Manufactured Home
Materials
- Cement Siding
- Foundation: Block, Skirting
- Roof: Composition
Condition
- Resale
- New construction: No
- Year built: 1987
Utilities & green energy
- Sewer: Public Sewer
- Water: Public
- Utilities for property: Cable Connected, DSL
Community & HOA
Community
- Subdivision: Rose City Beach
HOA
- Has HOA: No
Location
- Region: Rockaway Beach
Financial & listing details
- Price per square foot: $216/sqft
- Tax assessed value: $144,780
- Annual tax amount: $862
- Date on market: 10/8/2026
- Listing terms: Cash,Conventional,FHA
- Road surface type: Gravel
- Body type: Single Wide
Estimated market value
Not available
Estimated sales range
Not available
Not available
Price history
| Date | Event | Price |
|---|---|---|
| 10/8/2026 | Listed for sale | $199,900+12.3%$216/sqft |
Source:  RMLS (OR) #338405991 Report a problem RMLS (OR) #338405991 Report a problem | ||
| 10/26/2022 | Sold | $178,000-5.3%$193/sqft |
Source: Tillamook County BOR #22-427 Report a problem | ||
| 10/6/2022 | Pending sale | $188,000$203/sqft |
Source: Tillamook County BOR #22-427 Report a problem | ||
| 9/9/2022 | Price change | $188,000-5.1%$203/sqft |
Source: Tillamook County BOR #22-427 Report a problem | ||
| 9/6/2022 | Listed for sale | $198,000$214/sqft |
Source: Tillamook County BOR #22-427 Report a problem | ||
| 8/30/2022 | Pending sale | $198,000$214/sqft |
Source: Tillamook County BOR #22-427 Report a problem | ||
| 7/20/2022 | Listed for sale | $198,000+211.3%$214/sqft |
Source: Tillamook County BOR #22-427 Report a problem | ||
| 2/9/2015 | Sold | $63,600-9.1%$69/sqft |
Source: RMLS (OR) #14304023 Report a problem | ||
| 10/30/2014 | Listed for sale | $70,000$76/sqft |
Source: Rob Trost Real Estate LLC #14304023 Report a problem | ||
| 7/10/2014 | Listing removed | $70,000$76/sqft |
Source: Rob Trost Real Estate LLC #13051247 Report a problem | ||
| 5/29/2014 | Listed for sale | $70,000-17.6%$76/sqft |
Source: Rob Trost Real Estate LLC #13051247 Report a problem | ||
| 10/16/2013 | Listed for sale | $85,000-5.6%$92/sqft |
Source: Rob Trost Real Estate Report a problem | ||
| 2/1/2012 | Listing removed | $90,000$97/sqft |
Source: Pete Anderson Realty #11-219 Report a problem | ||
| 6/11/2011 | Price change | $90,000-10%$97/sqft |
Source: Pete Anderson Realty #11-219 Report a problem | ||
| 5/2/2011 | Listed for sale | $100,000$108/sqft |
Source: Pete Anderson Realty #11-219 Report a problem | ||
Public tax history
| Year | Property taxes | Tax assessment |
|---|---|---|
| 2025 | $862 +8.8% | $89,410 +3% |
| 2024 | $792 0% | $86,810 +3% |
| 2023 | $793 +3.4% | $84,290 +3% |
| 2022 | $767 +4.3% | $81,840 +4.8% |
| 2021 | $735 +2.7% | $78,100 +2.1% |
| 2020 | $716 -3.5% | $76,510 -3.7% |
| 2019 | $742 +2.5% | $79,460 +3% |
| 2018 | $723 | $77,150 +3% |
| 2017 | $723 +5.5% | $74,910 +3% |
| 2016 | $686 | $72,730 +3% |
| 2015 | $686 +1.5% | $70,620 +22.7% |
| 2014 | $676 +20% | $57,570 +3.2% |
| 2013 | $563 +2.4% | $55,760 -2.6% |
| 2012 | $550 +2.8% | $57,260 +2.9% |
| 2011 | $535 -2.4% | $55,620 -3.2% |
| 2010 | $548 -3.8% | $57,450 -2.6% |
| 2009 | $570 -1.4% | $58,960 -2.9% |
| 2008 | $578 +0.8% | $60,700 +3% |
| 2007 | $574 +4.5% | $58,940 +2.3% |
| 2006 | $549 +49.3% | $57,600 +54.7% |
| 2005 | $368 +6.6% | $37,240 +3% |
| 2004 | $345 | $36,160 +3% |
| 2003 | -- | $35,110 |
Find assessor info on the county website
Monthly payment
Climate risks
Neighborhood: 97136
Nearby schools
Schools provided by the listing agent
- Elementary: Garibaldi
- Middle: Neah-Kah-Nie
- High: Neah-Kah-Nie
Source: RMLS (OR). This data may not be complete. We recommend contacting the local school district to confirm school assignments for this home.
Similar homes
- $130,0002 bd2 ba960 sqft1047 S Easy St, Rockaway Beach, OR 97136Active

 MLS ID #458749901, Martina Childers, Coastal Home Sales LLC. RMLS (OR)
 - $--2 bd1 ba864 sqft942 S Beacon St, Rockaway Beach, OR 97136Auction
 Auction.com 2
 - $279,0002 bd1 ba784 sqft215 Cypress Ave, Garibaldi, OR 97118For Sale

 MLS ID #26-755, Jacob Torres Mata - Team Torres, Real Broker. OCMLS
 - $188,8813 bd2 ba1.3k sqft15240 Wilson River Hwy, Tillamook, OR 97141For Sale
 MLS ID #26-2240, Jacob Torres Mata - Team Torres, Real Broker. OCMLS
 - $155,0001 bd1 ba540 sqft36455 Highway 101 N, Nehalem, OR 97131For SaleMLS ID #26-2648, Jaclyn Percy, Real Broker. OCMLS
- $239,0002 bd1 ba815 sqft35895 8th St, Nehalem, OR 97131ActiveMLS ID #175892283, Cindy Hawkins Colley, Heron Realty. RMLS (OR)
- $235,0002 bd2 ba1.1k sqft804 Evergreen Dr, Tillamook, OR 97141ActiveMLS ID #384720800, Sean Robbins, eXp Realty, LLC. RMLS (OR)
- $279,0002 bd1 ba812 sqft17980 Wilson River Hwy, Tillamook, OR 97141For SaleMLS ID #26-2211, Mark Decker, Decker Real Estate Inc. OCMLS
- $269,0002 bd1 ba1.1k sqft12745 Wilson River Hwy, Tillamook, OR 97141For SaleMLS ID #26-2451, Samantha Mattison, Coldwell Banker Professional G. OCMLS
- $291,0001 bd1 ba700 sqft9520 6th St, Bay City, OR 97107For SaleMLS ID #26-2591, Juli Blaser Sagar, Premiere Property Group, LLC (Newport). OCMLS
