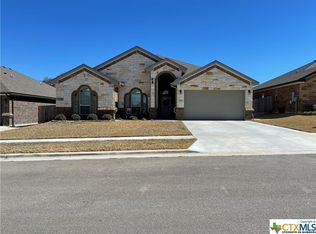
Classic elegance abounds in this 4 bedroom, 3.5 bath 3-car garage home situated on a lovely landscaped lot. Make your way up the exterior covered porch through the eyebrow-topped front door with side transoms. Step into the elegant entry with high pop up ceiling and flanked on the left by a spacious formal dining room with custom light fixture and ceiling accents, chair railing and crown molding. To the right of the entry is a flex room/office fitted with French doors. Continue through the gentle arch divide into a large family room offering a stone front electric fireplace flanked by windows as a focal point, tres ceiling with crown molding and recessed lighting and custom ceiling fan. This open plan offers a view of the breakfast area and kitchen with a 7' x 9' granite-topped island with tons of storage, double oven, 5-burner cooktop with lovely backsplash, a pantry, custom light fixtures, and a microwave that is vented to the exterior. Move past the powder room to the owner's retreat offering a bay window with custom shades, tres ceiling with crown molding and an ensuite bath boasting a granite-topped dual sink vanity, jetted tub, large walk-in closet and a separate shower with dual seating and floor-to-ceiling custom tile accents. The spacious secondary bedrooms share a large hall bath with custom tiled tub surround and granite-topped dual sink vanity. The loft area with sink (possible wet bar) and a separate bath can serve as an additional bedroom, a home theatre, office, game room, etc. Don't miss the large, insulated storage area at the top of the stairs. Outdoor entertaining is a breeze with a large, covered patio with outdoor sink and fridge and the spacious fenced yard. Enjoy extra storage in the 3-car garage with a door leading to the backyard. The large utility/laundry room offers great storage and room for an additional refrigerator. Conveniently located in a beautiful neighborhood and loaded with upgrades, this home is a must-see!
Closed
Price Unknown
8305 Steppington Dr, Killeen, TX 76542
4beds
3,249sqft
Single Family Residence
Built in 2019
0.32 Acres Lot
$569,600 Zestimate®
$--/sqft
$3,090 Estimated rent
Home value
$569,600
$541,000 - $598,000
$3,090/mo
Zestimate® history
Owner options
List your home for rent
$3,090/mo
Rent Zestimate®
Find your next renter with Zillow Rental Manager. Plus, with online applications, you can quickly screen prospective tenants – for free.
$3,090/mo
Rent Zestimate®
Refinance and save
$62/mo
Est. payment
Refinancing to a lower rate could help reduce your monthly payments and save thousands over the life of the loan.
$62/mo
Est. payment
Explore your selling options
Work with a Zillow partner agent
Leverage their expertise and Zillow's premium Showcase listings to get your home seen by more buyers.
Get startedList with your own agent
Get your home in front of millions of buyers by listing it on Zillow.
Learn how to do itSell it yourself
Take full control of how buyers see your home on Zillow by listing For Sale by Owner (FSBO).
List your homeWhat's special
Zillow last checked:
Listing updated:
Listed by:
Kathy Ruiz (254)698-4300,
ERA Brokers Consolidated,
Camilla Safady 254-291-1184,
ERA Brokers Consolidated
Bought with:
NON-MEMBER AGENT
Non Member Office
Source: Central Texas MLS,MLS#: 534159 Originating MLS: Fort Hood Area Association of REALTORS
Originating MLS: Fort Hood Area Association of REALTORSFacts & features
Interior
Bedrooms & bathrooms
- Bedrooms: 4
- Bathrooms: 4
- Full bathrooms: 3
- 1/2 bathrooms: 1
Heating
- Central, Electric, Fireplace(s), Multiple Heating Units
Cooling
- Central Air, Electric, 2 Units
Appliances
- Included: Double Oven, Dishwasher, Electric Cooktop, Electric Water Heater, Disposal, Refrigerator, Vented Exhaust Fan, Some Electric Appliances, Built-In Oven, Cooktop, Microwave
- Laundry: Washer Hookup, Electric Dryer Hookup, Inside, Laundry in Utility Room, Lower Level, Laundry Room, Laundry Tub, Other, Sink, See Remarks
Features
- All Bedrooms Down, Attic, Ceiling Fan(s), Crown Molding, Cathedral Ceiling(s), Dining Area, Separate/Formal Dining Room, Double Vanity, Entrance Foyer, Game Room, High Ceilings, Home Office, Jetted Tub, Primary Downstairs, Multiple Living Areas, MultipleDining Areas, Main Level Primary, Open Floorplan, Recessed Lighting, See Remarks, Separate Shower
- Flooring: Carpet, Ceramic Tile
- Attic: Other,Partially Floored,Storage Only,See Remarks
- Has fireplace: Yes
- Fireplace features: Electric, Family Room
Interior area
- Total interior livable area: 3,249 sqft
Property
Parking
- Total spaces: 3
- Parking features: Garage
- Garage spaces: 3
Features
- Levels: Two
- Stories: 2
- Patio & porch: Covered, Patio
- Exterior features: Covered Patio, Outdoor Kitchen, Rain Gutters
- Pool features: None
- Fencing: Back Yard,Privacy,Wood
- Has view: Yes
- View description: None
- Body of water: None
Lot
- Size: 0.32 Acres
Details
- Parcel number: 466139
Construction
Type & style
- Home type: SingleFamily
- Architectural style: Contemporary/Modern
- Property subtype: Single Family Residence
Materials
- Brick Veneer, Masonry, Stone Veneer
- Foundation: Slab
- Roof: Composition,Other,Shingle,See Remarks
Condition
- Resale
- Year built: 2019
Details
- Builder name: Carothers Executive
Utilities & green energy
- Water: Public
- Utilities for property: Cable Available, High Speed Internet Available
Community & HOA
Community
- Features: None, Curbs
- Security: Security System Owned
- Subdivision: Heritage Oaks Ph One
HOA
- Has HOA: Yes
- HOA fee: $63 quarterly
Location
- Region: Killeen
Financial & listing details
- Tax assessed value: $539,268
- Annual tax amount: $6,681
- Date on market: 2/16/2024
- Cumulative days on market: 149 days
- Listing agreement: Exclusive Right To Sell
- Listing terms: Cash,Conventional,FHA,VA Loan
Price history
| Date | Event | Price |
|---|---|---|
| 8/6/2024 | Sold | -- |
Source:  Central Texas MLS #534159 Report a problem Central Texas MLS #534159 Report a problem | ||
| 7/15/2024 | Pending sale | $640,000$197/sqft |
Source: Central Texas MLS #534159 Report a problem | ||
| 6/19/2024 | Listing removed | -- |
Source: Central Texas MLS #534159 Report a problem | ||
| 4/30/2024 | Price change | $640,000-1.5%$197/sqft |
Source: Central Texas MLS #534159 Report a problem | ||
| 2/16/2024 | Listed for sale | $650,000$200/sqft |
Source: Central Texas MLS #534159 Report a problem | ||
Public tax history
| Year | Property taxes | Tax assessment |
|---|---|---|
| 2025 | $6,681 -11.8% | $539,268 +6.2% |
| 2024 | $7,577 +0.5% | $507,589 -4.3% |
| 2023 | $7,539 -18.3% | $530,399 +8.9% |
| 2022 | $9,230 | $487,207 +10% |
| 2021 | -- | $442,915 +3.8% |
| 2020 | $9,505 +1772.2% | $426,589 +1994.2% |
| 2019 | $508 +857.6% | $20,370 +900% |
| 2018 | $53 +5.5% | $2,037 |
| 2017 | $50 | $2,037 |
| 2016 | $50 | $2,037 |
Find assessor info on the county website
Neighborhood: 76542
Nearby homes
- $429,200-- bd-- ba2.4k sqft8303 Steppington Dr, Killeen, TX 76542Off Market
- $447,600-- bd-- ba2.5k sqft8307 Steppington Dr, Killeen, TX 76542Off Market
- $379,7004 bd3 ba2.2k sqft8408 Grayson Trl, Killeen, TX 76542Off Market
- $461,000-- bd-- ba2.4k sqft8406 Grayson Trl, Killeen, TX 76542Off Market
- $367,3003 bd3 ba2.1k sqft8404 Grayson Trl, Killeen, TX 76542Off Market
- $356,000-- bd-- ba2k sqft8500 Grayson Trl, Killeen, TX 76542Off Market
- $460,100-- bd-- ba2.6k sqft8301 Steppington Dr, Killeen, TX 76542Off Market
- $561,700-- bd-- ba3.2k sqft8309 Steppington Dr, Killeen, TX 76542Off Market
Nearby schools
GreatSchools rating
- 7/10Maude Moore Wood Elementary SchoolGrades: PK-5Distance: 0.5 mi
- 4/10DR Jimmie Don Aycock MiddleGrades: 6-8Distance: 5.7 mi
- 6/10Chaparral High SchoolGrades: 9-12Distance: 2.2 mi
Schools provided by the listing agent
- District: Killeen ISD
Source: Central Texas MLS. This data may not be complete. We recommend contacting the local school district to confirm school assignments for this home.
Get a cash offer in 3 minutes
Find out how much your home could sell for in as little as 3 minutes with a no-obligation cash offer.
Estimated market value
$569,600
Get a cash offer in 3 minutes
Find out how much your home could sell for in as little as 3 minutes with a no-obligation cash offer.
Estimated market value
$569,600
- Texas
- Bell County
- Killeen
- 76542
- 8305 Steppington Dr
Nearby cities
Nearby neighborhoods
Nearby zip codes
Other Killeen Topics
