Skip main navigation
Off market
  • $383,000

    8305 Sterling Way Ct, Fort Wayne, IN 46815

    3beds
    2,725sqft
    SingleFamily
    Built in 2005
    0.26 Acres Lot
    $383,000 Zestimate®
    $141/sqft
    $2,392 Estimated rent

    Home value

    $383,000

    $364,000 - $402,000

    $2,392/mo

    Zestimate® history
    Loading
    Loading...

    Owner options

    List your home for rent

    $2,392/mo

    Rent Zestimate®

    Find your next renter with Zillow Rental Manager. Plus, with online applications, you can quickly screen prospective tenants – for free.

    Learn more

    $2,392/mo

    Rent Zestimate®

    Refinance and save

    $2,360/mo

    Est. payment

    Refinancing to a lower rate could help reduce your monthly payments and save thousands over the life of the loan.

    See today's rates

    $2,360/mo

    Est. payment

    Explore your selling options

    Work with a Zillow partner agent

    Leverage their expertise and Zillow's premium Showcase listings to get your home seen by more buyers.

    Get started

    List with your own agent

    Get your home in front of millions of buyers by listing it on Zillow.

    Learn how to do it

    Sell it yourself

    Take full control of how buyers see your home on Zillow by listing For Sale by Owner (FSBO).

    List your home

    What's special

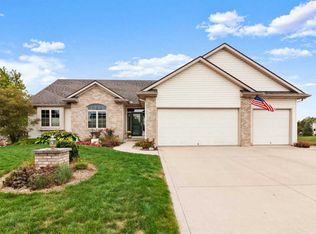
    OPEN HOUSE Tuesday 4:00-6:00. Absolutely beautiful and spotless home in popular Kensington Downs East subdivision! This newer, open concept home has been very well maintained, featuring a finished basement, 3 car garage, and a large fenced yard. The minute you pull up you will see an impressive home with fresh, gorgeous landscaping. Entering into the two-story foyer you will enjoy the great flow of an open concept. The vaulted family room has lots of natural light, an office/dining room, and a bright kitchen with a large pantry with lots of storage. All main level carpeting has recently been changed to wood laminate. The large master bedroom is perfectly located on the main level with a garden tub, dual sinks, shower, and walk-in closet. Upstairs you will find two additional, larger bedrooms and a full bath. For those of you who would like to spread out more, there is a fabulous finished basement with large open spaces! Manablock plumbing, battery back-up sump pump, and more. The entire home has Spanish lace and solid wood 6-panel doors. Your backyard is completely fenced with a very attractive and polished looking black aluminum fence overlooking a pond. The low maintenance Trex deck with a built-in bench provides lots of outdoor entertaining possibilities. This fantastic home is located within a short 10-minute walk to Kreager Park with tennis courts, splash pad, playground, and more!

    This property is off market, which means it's not currently listed for sale or rent on Zillow. This may be different from what's available on other websites or public sources.

    Facts & features

    Interior

    Bedrooms & bathrooms
    • Bedrooms: 3
    • Bathrooms: 3
    • Full bathrooms: 2
    • 1/2 bathrooms: 1
    • Main level bathrooms: 2
    Heating
    • Forced air, Gas
    Cooling
    • Central
    Appliances
    • Included: Dishwasher, Dryer, Garbage disposal, Microwave, Range / Oven, Refrigerator, Washer
    • Laundry: Main, Electric Dryer Hookup, Main Level
    Features
    • Ceiling Fan(s), Walk-In Closet(s), Cathedral Ceiling(s), Open Floorplan, Main Level Bedroom Suite, Split Br Floor Plan, Jet/Garden Tub
    • Doors: Six Panel Doors
    • Windows: ENERGY STAR Qualified Windows
    • Basement: Unfinished
    • Attic: Pull Down Stairs, Storage
    • Has fireplace: Yes
    • Fireplace features: Electric
    Interior area
    • Total interior livable area: 2,725 sqft
    • Finished area below ground: 880

    Property

    Parking
    • Total spaces: 3
    • Parking features: Garage - Attached
    Features
    • Patio & porch: Porch, Patio Open
    • Exterior features: Vinyl, Brick
    • Fencing: Full, Metal
    • Waterfront features: No Water Features
    Lot
    • Size: 0.26 Acres
    • Features: Corner Lot
    Details
    • Parcel number: 020835380021000072

    Construction

    Type & style
    • Home type: SingleFamily
    Materials
    • masonry
    • Roof: Other
    Condition
    • Year built: 2005

    Utilities & green energy

    • Sewer: City
    • Water: City

    Community & HOA

    Community
    • Security: Smoke Detector(s)
    HOA
    • Has HOA: Yes
    • HOA fee: $12 monthly
    Location
    • Region: Fort Wayne

    Financial & listing details

    • Price per square foot: $141/sqft
    • Tax assessed value: $395,500
    • Annual tax amount: $4,342

    Price history

    DateEventPrice
    12/24/2020Sold$250,000$92/sqft
    Source: Agent Provided Report a problem
    11/26/2020Pending sale$250,000$92/sqft
    Source: RE/MAX Results #202046967 Report a problem
    11/24/2020Listed for sale$250,000+23.8%$92/sqft
    Source: RE/MAX Results #202046967 Report a problem
    10/31/2016Sold$202,000-3.8%$74/sqft
    Source: Agent Provided Report a problem
    9/1/2016Listed for sale$209,900+2.4%$77/sqft
    Source: CENTURY 21 Bradley Realty, Inc #201640994 Report a problem
    3/26/2015Sold$204,900-4.7%$75/sqft
    Source: Agent Provided Report a problem
    3/11/2015Pending sale$214,900$79/sqft
    Source: Roth Wehrly, Inc. #201440258 Report a problem
    10/16/2014Price change$214,900-2.3%$79/sqft
    Source: Coldwell Banker Roth Wehrly Graber #201440258 Report a problem
    9/12/2014Listed for sale$219,900$81/sqft
    Source: Roth Wehrly, Inc. #201440258 Report a problem

    Public tax history

    YearProperty taxesTax assessment
    2025$4,342 +3.3%$395,500 +5.3%
    2024$4,205 +23.9%$375,600 +2.7%
    2023$3,395 +3.8%$365,900 +22.3%
    2022$3,271 +12.9%$299,300 +3.3%
    2021$2,898 +11.9%$289,700 +9.9%
    2020$2,590 +5.9%$263,600 +11.1%
    2019$2,446 -3.8%$237,300 +6.7%
    2018$2,543 +9.9%$222,500 -3.1%
    2017$2,315 +8%$229,500 +8%
    2016$2,142 +3.7%$212,500 +6.5%
    2014$2,065 +0%$199,500 -0.1%
    2013$2,065 +7.5%$199,700 +4%
    2011$1,921 $192,100 +4.3%
    2010-- $184,100 -5.2%
    2007-- $194,300 +803.7%
    2005-- $21,500
    Find assessor info on the county website

    Neighborhood: Kensington Villas

    Nearby schools

    GreatSchools rating
    Schools provided by the listing agent
    • Elementary: Haley
    • Middle: Blackhawk
    • High: Snider
    • District: Fort Wayne Community

    Source: The MLS. This data may not be complete. We recommend contacting the local school district to confirm school assignments for this home.

    Get pre-qualified for a loan
    At Zillow Home Loans, we can pre-qualify you in as little as 5 minutes with no impact to your credit score.

    An equal housing lender. NMLS #10287.

    Sell for more on Zillow
    Get a Zillow Showcase℠ listing at no additional cost and you could sell for .
    $383,000
    2% more
    +$7,660
    With Zillow Showcase(estimated)
    $390,660