Skip main navigation
Sold for $450,000
  • $450,000

    8305 Tulpehocken Ave, Elkins Park, PA 19027

    3beds
    2,111sqft
    Single Family Residence
    Built in 1940
    0.26 Acres Lot
    $502,800 Zestimate®
    $213/sqft
    $3,236 Estimated rent

    Home value

    $502,800

    $478,000 - $528,000

    $3,236/mo

    Zestimate® history
    Loading
    Loading...

    Owner options

    List your home for rent

    $3,236/mo

    Rent Zestimate®

    Find your next renter with Zillow Rental Manager. Plus, with online applications, you can quickly screen prospective tenants – for free.

    Learn more

    $3,236/mo

    Rent Zestimate®

    Refinance and save

    $2,931/mo

    Est. payment

    Refinancing to a lower rate could help reduce your monthly payments and save thousands over the life of the loan.

    See today's rates

    $2,931/mo

    Est. payment

    Explore your selling options

    Work with a Zillow partner agent

    Leverage their expertise and Zillow's premium Showcase listings to get your home seen by more buyers.

    Get started

    List with your own agent

    Get your home in front of millions of buyers by listing it on Zillow.

    Learn how to do it

    Sell it yourself

    Take full control of how buyers see your home on Zillow by listing For Sale by Owner (FSBO).

    List your home

    What's special

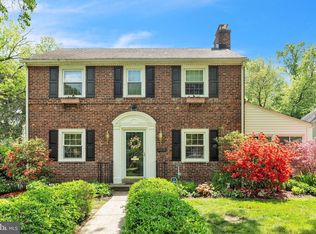
    We would like to invite you to view this beautiful home on a gorgeous tree lined street in Elkins Park. Walk up the stone paver front walk to the front door and enter into this lovely home with original hard wood floors, foyer entrance boasts large coat closet and powder room. The living room with built in shelves, crown moldings, wood burning fireplace and French door to private side porch for you to relax. The dining room is bright and airy with new window encased by corner built in cabinets, chair rail and crown molding. Step into the large updated kitchen with beautiful granite counter tops and breakfast bar. SS appliances, new dishwasher, built in microwave, cherry shaker cabinets, ceramic tile floors & back splash, dual pantry cabinets connected by shelves, large storage under counter top. Full view back door that leads to yard. The cozy den with carpet & full brick wall, built in book shelves, egress to covered patio ensconced by mature trees and bushes for a cool and relaxing summer. Large yard has storage shed. Driveway comes up the side of the house right to the back door for easy unloading of groceries. The second level has hardwood floors and all newer windows. Large main bedroom with walk in closet, large closet and built in dresser with mirror to match, ceiling fan. Newer remodeled en suite bathroom is beautiful. Bedroom two with wall decal, large closet, ceiling fan. Bedroom three has large closet with steps to attic. All bedrooms have original doors and hardware. Partial finished Basement with laminate floor, high hats, exposed beams, great place to hang out. Other side of basement is for storage, laundry, egress s with new bilco door. Attic has some flooring for storage, new air handler & refrigerant line. All windows except for kitchen are new window trim line wood frame windows. You do not want to miss out on all the charm this house has to offer. Make your appointment today!

    Zillow last checked:

    Listing updated:

    Listed by:

    Sheree McGarry 267-408-0875,

    Exceed Realty

    Bought with:

    Erin Meade

    Compass RE

    Source: Bright MLS,MLS#: PAMC2106048MLS Logo

    Facts & features

    Interior

    Bedrooms & bathrooms
    • Bedrooms: 3
    • Bathrooms: 3
    • Full bathrooms: 2
    • 1/2 bathrooms: 1
    • Main level bathrooms: 1
    Rooms
    • Room types: Living Room, Dining Room, Bedroom 2, Bedroom 3, Kitchen, Den, Basement, Bedroom 1
    Basement
    • Area: 0
    Heating
    • Radiator, Natural Gas
    Cooling
    • Central Air, Natural Gas
    Appliances
    • Included: Microwave, Cooktop, Dishwasher, Disposal, Dryer, Oven/Range - Electric, Refrigerator, Washer, Gas Water Heater
    • Laundry: In Basement
    Features
    • Attic, Built-in Features, Ceiling Fan(s), Crown Molding, Formal/Separate Dining Room, Floor Plan - Traditional, Eat-in Kitchen, Kitchen Island, Recessed Lighting, Bathroom - Stall Shower, Bathroom - Tub Shower, Walk-In Closet(s)
    • Flooring: Carpet, Ceramic Tile, Hardwood, Laminate, Wood
    • Windows: Wood Frames
    • Basement: Partially Finished
    • Number of fireplaces: 1
    • Fireplace features: Wood Burning
    Interior area
    • Total structure area: 2,111
    • Total interior livable area: 2,111 sqft
    • Finished area above ground: 2,111
    • Finished area below ground: 0

    Property

    Parking
    • Total spaces: 3
    • Parking features: Asphalt, Driveway, On Street
    • Uncovered spaces: 3
    Accessibility
    • Accessibility features: None
    Features
    • Levels: Two
    • Stories: 2
    • Exterior features: Chimney Cap(s), Lighting, Sidewalks, Street Lights
    • Pool features: None
    Lot
    • Size: 0.26 Acres
    • Dimensions: 57.00 x 0.00
    Details
    • Additional structures: Above Grade, Below Grade
    • Parcel number: 310026686004
    • Zoning: R4
    • Special conditions: Standard

    Construction

    Type & style
    • Home type: SingleFamily
    • Architectural style: Colonial
    • Property subtype: Single Family Residence
    Materials
    • Brick
    • Foundation: Block, Brick/Mortar
    • Roof: Shingle
    Condition
    • Very Good
    • New construction: No
    • Year built: 1940

    Utilities & green energy

    • Sewer: Public Sewer
    • Water: Public

    Community & HOA

    Community
    • Security: Carbon Monoxide Detector(s), Smoke Detector(s)
    • Subdivision: Elkins Park
    HOA
    • Has HOA: No
    Location
    • Region: Elkins Park
    • Municipality: CHELTENHAM TWP

    Financial & listing details

    • Price per square foot: $213/sqft
    • Tax assessed value: $156,460
    • Annual tax amount: $10,464
    • Date on market: 6/8/2024
    • Listing agreement: Exclusive Agency
    • Listing terms: Conventional,Cash
    • Inclusions: Washer, Dryer, Refrigerator, Decal In Bedroom, Tool Bench, Shelving, Built In Dresser And Mirror. All As Is
    • Exclusions: Ring Door Bell
    • Ownership: Fee Simple

    Price history

    DateEventPrice
    7/9/2024Sold$450,000+0%$213/sqft
    Source: Bright MLS #PAMC2106048 Report a problem
    6/13/2024Pending sale$449,900$213/sqft
    Source: Bright MLS #PAMC2106048 Report a problem
    6/8/2024Listed for sale$449,900+59%$213/sqft
    Source: Bright MLS #PAMC2106048 Report a problem
    3/22/2013Sold$283,000-5.6%$134/sqft
    Source: Public Record Report a problem
    1/3/2013Pending sale$299,900$142/sqft
    Source: CENTURY 21 Advantage Gold #6108693 Report a problem
    12/14/2012Price change$299,900-7.7%$142/sqft
    Source: CENTURY 21 Advantage Gold #6108693 Report a problem
    9/12/2012Listed for sale$325,000$154/sqft
    Source: CENTURY 21 ADVANTAGE GOLD #6108693 Report a problem

    Public tax history

    YearProperty taxesTax assessment
    2025$10,641 +2.7%$156,460
    2024$10,363 $156,460
    2023$10,363 +2.1%$156,460
    2022$10,154 +2.8%$156,460
    2021$9,876 +2.3%$156,460
    2020$9,652 +2.7%$156,460
    2019$9,400 +3.2%$156,460
    2018$9,109 +2.2%$156,460
    2017$8,913 +2%$156,460
    2016$8,740 +2.8%$156,460
    2015$8,498 +3.3%$156,460
    2014$8,229 +1.4%$156,460
    2013$8,119 $156,460
    2012$8,119 +0.9%$156,460
    2011$8,048 +5.1%$156,460
    2010$7,657 +4.2%$156,460
    2009$7,346 +4.4%$156,460
    2008$7,035 +6.7%--
    2007$6,593 +6.6%--
    2006$6,184 +5.8%--
    2005$5,845 +4.1%--
    2004$5,616 +4.9%--
    2003$5,355 +8.9%--
    2002$4,916 +7.1%--
    2000$4,588 +7.9%--
    1999$4,252 --
    Find assessor info on the county website

    Neighborhood: 19027

    Nearby schools

    GreatSchools rating
    Schools provided by the listing agent
    • District: Cheltenham

    Source: Bright MLS. This data may not be complete. We recommend contacting the local school district to confirm school assignments for this home.

    Get a cash offer in 3 minutes
    Find out how much your home could sell for in as little as 3 minutes with a no-obligation cash offer.
    Estimated market value
    $502,800
    Get a cash offer in 3 minutes
    Find out how much your home could sell for in as little as 3 minutes with a no-obligation cash offer.
    Estimated market value
    $502,800