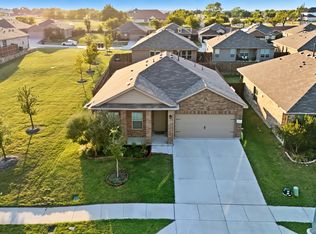
Move In Special! For a lease signed and deposit paid before October 20th we are offering a $500 discount off of the 2nd month's rent. Welcome to 8305 Twisted Pine, a beautiful 5-bedroom, 2-bathroom home designed with space, comfort, and everyday living in mind. Whether you need room for a growing family, a home office, or guest space, this thoughtfully designed floor plan offers the flexibility you're looking for. The open-concept living area flows seamlessly into the kitchen and dining space, creating the perfect setting for entertaining or spending time with family. The spacious primary suite provides a private retreat, while four additional bedrooms offer plenty of room for everyone. One of the standout features of this home is the extended back patio, an upgraded outdoor living space that's perfect for morning coffee, weekend barbecues, or relaxing evenings overlooking the backyard. Located in a desirable community, residents enjoy access to neighborhood amenities that may include walking trails, playgrounds, green spaces, and a community pool, making it easy to enjoy an active lifestyle close to home. Conveniently located near shopping, dining, schools, and major highways, this home offers both comfort and convenience. Available for move-in November 1st. Schedule your private tour today homes like this don't stay available for long! Our Resident Benefits Package includes: Credit reporting for on-time rent payments Air filter delivery service Utility concierge service to simplify move-in Pest control on demand Online resident portal for easy rent payments and maintenance requests 12 month lease
This property is not currently displayed as for sale or rent on Zillow. This may be different from what's on other websites or public sources.