ABSOLUTELY STUNNING HOME IN A HIGHLY DESIRED OVERLAND PARK LOCATION! UPDATES AND UPGRADES GALORE: THIS HOME WAS REMODELED FROM STUDS: COSMETIC UPGRADES AND MODERN CONFIGURATION/AMENITIES, PLUMBING, ELECTRICAL, FLOORS, APPLIANCES, FIXTURES AND SO MUCH MORE...SEE SUPPLEMENTS FOR COMPLETE LIST! Warm and Inviting colors throughout! GORGEOUS REFINSHED HARDWOOD FLOORS! Front Formal Living Room with adjustable light! NEW Kitchen will please any chef showcasing center island with butcher block counter, ALL soft close cabinets, Quartzite on the remaining countertops and stainless steel appliances! Kitchen opens to dining area. Cozy up to the wood burning fireplace in the Family Room. Access the HUGE 2 Tiered Deck from here--Perfect for Entertaining! Convenient half bath finishes off this level. Head Upstairs and find the AMAZING Primary Suite featuring a bonus room serving as a closet and sitting or home office. From there is access to the outdoor balcony, the perfect place to enjoy a beverage! NEW Primary Bath has a zero entry double shower! 3 more bedrooms, 2nd full bath with soaking tub and hall laundry completes this level! FULL, Finished Walk-Out BASEMENT includes Rec Room, 3rd Full Bath, 2nd Laundry and Bonus Room as office or shop! SO MANY POSSIBILITES! PRIVACY Fenced Backyard! ALL of this in a Fantastic Location just minutes to shopping, dining, parks and I-35/69 Highways! HURRY IN AND SEE THIS GEM!
Sold
Price Unknown
8305 W 72nd St, Overland Park, KS 66204
4beds
2,800sqft
Single Family Residence
Built in 1964
10,877 Square Feet Lot
$585,500 Zestimate®
$--/sqft
$3,143 Estimated rent
Home value
$585,500
$545,000 - $632,000
$3,143/mo
Zestimate® history
Owner options
List your home for rent
$3,143/mo
Rent Zestimate®
Find your next renter with Zillow Rental Manager. Plus, with online applications, you can quickly screen prospective tenants – for free.
$3,143/mo
Rent Zestimate®
Refinance and save
Refinancing to a lower rate could help reduce your monthly payments and save thousands over the life of the loan.
Explore your selling options
Work with a Zillow partner agent
Leverage their expertise and Zillow's premium Showcase listings to get your home seen by more buyers.
Get startedList with your own agent
Get your home in front of millions of buyers by listing it on Zillow.
Learn how to do itSell it yourself
Take full control of how buyers see your home on Zillow by listing For Sale by Owner (FSBO).
List your homeWhat's special
Wood burning fireplaceRec roomPrimary suiteOutdoor balconyAdjustable lightNew kitchenDouble shower
Zillow last checked:
Listing updated:
Listed by:
Bryan Huff 913-907-0760,
Keller Williams Realty Partners Inc.
Bought with:
Randy Kanoy, SP00223005
BHG Kansas City Homes
Source: Heartland MLS as distributed by MLS GRID,MLS#: 2532072
Facts & features
Interior
Bedrooms & bathrooms
- Bedrooms: 4
- Bathrooms: 4
- Full bathrooms: 3
- 1/2 bathrooms: 1
Primary bedroom
- Features: Wood Floor
- Level: Second
- Area: 176 Square Feet
- Dimensions: 16 x 11
Bedroom 2
- Level: Second
- Dimensions: 12 x 12
Bedroom 3
- Features: Wood Floor
- Level: Second
- Dimensions: 11 x 11
Bedroom 4
- Features: Wood Floor
- Level: Second
- Dimensions: 14 x 11
Primary bathroom
- Features: Shower Only
- Level: Second
- Dimensions: 9 x 8
Bathroom 2
- Features: Double Vanity, Shower Over Tub
- Level: Second
- Dimensions: 8 x 7
Bathroom 3
- Features: Shower Only
- Level: Basement
- Dimensions: 7 x 4
Bonus room
- Level: Basement
- Dimensions: 14 x 10
Bonus room
- Features: Wood Floor
- Level: Second
- Dimensions: 17 x 11
Dining room
- Features: Wood Floor
- Level: Main
- Area: 120 Square Feet
- Dimensions: 12 x 10
Family room
- Features: Built-in Features, Fireplace, Wood Floor
- Level: Main
- Dimensions: 20 x 12
Half bath
- Features: Wood Floor
- Level: Main
- Dimensions: 5 x 5
Kitchen
- Features: Kitchen Island, Quartz Counter, Wood Floor
- Level: Main
- Area: 154 Square Feet
- Dimensions: 14 x 11
Living room
- Features: Wood Floor
- Level: Main
- Area: 242 Square Feet
- Dimensions: 22 x 11
Recreation room
- Features: Built-in Features, Carpet
- Level: Basement
- Dimensions: 22 x 18
Heating
- Forced Air
Cooling
- Attic Fan, Electric
Appliances
- Included: Dishwasher, Disposal, Exhaust Fan, Gas Range, Stainless Steel Appliance(s)
- Laundry: In Basement, In Hall
Features
- Ceiling Fan(s), Kitchen Island
- Flooring: Carpet, Tile, Wood
- Basement: Finished,Full,Interior Entry,Walk-Out Access
- Number of fireplaces: 1
- Fireplace features: Family Room
Interior area
- Total structure area: 2,800
- Total interior livable area: 2,800 sqft
- Finished area above ground: 2,200
- Finished area below ground: 600
Property
Parking
- Total spaces: 2
- Parking features: Attached, Garage Faces Front
- Attached garage spaces: 2
Features
- Patio & porch: Deck
- Fencing: Wood
Lot
- Size: 10,877 Square Feet
- Features: City Lot, Level
Details
- Additional structures: Shed(s)
- Parcel number: NP464000040018
Construction
Type & style
- Home type: SingleFamily
- Architectural style: Traditional
- Property subtype: Single Family Residence
Materials
- Brick Veneer, Frame
- Roof: Composition
Condition
- Year built: 1964
Utilities & green energy
- Sewer: Public Sewer
- Water: Public
Community & HOA
Community
- Subdivision: Milburn Estates
HOA
- Has HOA: No
Location
- Region: Overland Park
Financial & listing details
- Tax assessed value: $310,900
- Annual tax amount: $3,420
- Date on market: 3/5/2025
- Listing terms: Cash,Conventional,FHA,VA Loan
- Ownership: Private
- Road surface type: Paved
Price history
| Date | Event | Price |
|---|---|---|
| 3/28/2025 | Sold | -- |
Source:  Heartland MLS as distributed by MLS GRID #2532072 Report a problem Heartland MLS as distributed by MLS GRID #2532072 Report a problem | ||
| 3/17/2025 | Pending sale | $560,000$200/sqft |
Source: Heartland MLS as distributed by MLS GRID #2532072 Report a problem | ||
| 3/9/2025 | Contingent | $560,000$200/sqft |
Source: Heartland MLS as distributed by MLS GRID #2532072 Report a problem | ||
| 3/5/2025 | Listed for sale | $560,000+72.3%$200/sqft |
Source: Heartland MLS as distributed by MLS GRID #2532072 Report a problem | ||
| 12/21/2023 | Sold | -- |
Source: eXp Realty #122659699 Report a problem | ||
| 12/5/2023 | Pending sale | $325,000$116/sqft |
Source: Heartland MLS as distributed by MLS GRID #2461391 Report a problem | ||
| 12/1/2023 | Price change | $325,000-6.9%$116/sqft |
Source: Heartland MLS as distributed by MLS GRID #2461391 Report a problem | ||
| 11/22/2023 | Pending sale | $349,000$125/sqft |
Source: Heartland MLS as distributed by MLS GRID #2461391 Report a problem | ||
| 11/14/2023 | Price change | $349,000-5.4%$125/sqft |
Source: Heartland MLS as distributed by MLS GRID #2461391 Report a problem | ||
| 11/3/2023 | Listed for sale | $369,000$132/sqft |
Source: Heartland MLS as distributed by MLS GRID #2461391 Report a problem | ||
Public tax history
| Year | Property taxes | Tax assessment |
|---|---|---|
| 2025 | $3,406 -0.4% | $35,753 +0.3% |
| 2024 | $3,420 -31.2% | $35,650 -15.5% |
| 2023 | $4,968 +1.4% | $42,193 +9.4% |
| 2022 | $4,897 | $38,559 +6.5% |
| 2021 | -- | $36,202 +5.7% |
| 2020 | $4,496 | $34,247 +8.4% |
| 2019 | -- | $31,590 +7.7% |
| 2018 | -- | $29,325 +15.1% |
| 2017 | $2,648 -50% | $25,473 +4.8% |
| 2016 | $5,292 +125.9% | $24,311 +7.4% |
| 2015 | $2,342 +2.7% | $22,632 +3.8% |
| 2013 | $2,280 -2.6% | $21,793 -2.4% |
| 2012 | $2,340 -0.2% | $22,322 -6.9% |
| 2010 | $2,344 +0.6% | $23,978 -1.3% |
| 2009 | $2,330 -2.8% | $24,305 |
| 2008 | $2,397 -3.1% | $24,305 -4.3% |
| 2007 | $2,474 +6.3% | $25,392 +1% |
| 2006 | $2,328 | $25,139 +3.8% |
| 2005 | -- | $24,219 |
Find assessor info on the county website
Neighborhood: Milburn
Nearby homes
- $433,2003 bd3 ba1.6k sqft7200 Hemlock St, Overland Park, KS 66204Off Market
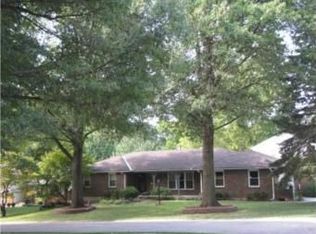
- $350,0005 bd2 ba2.2k sqft7201 Hadley St, Overland Park, KS 66204Off Market
- $463,5004 bd2 ba1.9k sqft7206 Hemlock St, Overland Park, KS 66204Off Market

- $380,8003 bd2 ba1.5k sqft7205 Hadley St, Overland Park, KS 66204Off Market
- $451,3004 bd3 ba2.1k sqft7212 Hemlock St, Overland Park, KS 66204Off Market
- $491,4004 bd3 ba2.7k sqft8306 W 72nd St, Overland Park, KS 66204Off Market
- $504,4004 bd3 ba2.5k sqft7209 Hadley St, Overland Park, KS 66204Off Market
- $453,7003 bd2 ba1.6k sqft8300 W 72nd St, Overland Park, KS 66204Off Market
Nearby schools
GreatSchools rating
- 4/10East Antioch Elementary SchoolGrades: PK-6Distance: 0.3 mi
- 7/10Hocker Grove Middle SchoolGrades: 7-8Distance: 2.1 mi
- 5/10Shawnee Mission North High SchoolGrades: 9-12Distance: 1.6 mi
Schools provided by the listing agent
- Elementary: East Antioch
- Middle: Hocker Grove
- High: SM North
Source: Heartland MLS as distributed by MLS GRID. This data may not be complete. We recommend contacting the local school district to confirm school assignments for this home.
Get a cash offer in 3 minutes
Find out how much your home could sell for in as little as 3 minutes with a no-obligation cash offer.
Estimated market value
$585,500
Get a cash offer in 3 minutes
Find out how much your home could sell for in as little as 3 minutes with a no-obligation cash offer.
Estimated market value
$585,500
- Kansas
- Johnson County
- Overland Park
- 66204
- Milburn
- 8305 W 72nd St
Nearby cities
Nearby neighborhoods
Nearby zip codes
Other Overland Park Topics
