Skip main navigation
Sold
  • Listed by: Coldwell Banker Danforth • Michelle Wright
    Bought with: Crescent Realty powered by KW
    $459,150

    8306 243rd Street Ct E, Graham, WA 98338

    2beds
    1,222sqft
    Single Family Residence
    Built in 1993
    1 Acres Lot
    $457,600 Zestimate®
    $376/sqft
    $2,490 Estimated rent

    Home value

    $457,600

    Estimated sales range

    Not available

    $2,490/mo

    Zestimate® history
    Loading
    Loading...

    Owner options

    List your home for rent

    $2,490/mo

    Rent Zestimate®

    Find your next renter with Zillow Rental Manager. Plus, with online applications, you can quickly screen prospective tenants – for free.

    Learn more

    $2,490/mo

    Rent Zestimate®

    Refinance and save

    $2,957/mo

    Est. payment

    Refinancing to a lower rate could help reduce your monthly payments and save thousands over the life of the loan.

    See today's rates

    $2,957/mo

    Est. payment

    Explore your selling options

    Work with a Zillow partner agent

    Leverage their expertise and Zillow's premium Showcase listings to get your home seen by more buyers.

    Get started

    List with your own agent

    Get your home in front of millions of buyers by listing it on Zillow.

    Learn how to do it

    Sell it yourself

    Take full control of how buyers see your home on Zillow by listing For Sale by Owner (FSBO).

    List your home

    What's special


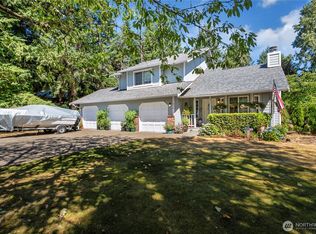
    Great layoutMature landscapingWood wrapped windowsLevel acreRaised garden bedsCovered front porch
    Welcome to the desirable Chateau Woods neighborhood. This home is nestled on a level acre and has a great layout. So many extras! The roof & water heater are all 6yrs old. Furnace is 2 yrs old. Newer appliances. Double sided Gas FP in livng room, wood wrapped windows, the list goes on!There's a soaking tub in primary bathroom. The shed is on a concrete slab w/ power & also newer roofing same as the house. Relax on the covered front porch or the big wrap around covered back porch. Raised garden beds, mature landscaping. Wonderful property. Sprinkler system. This home is move in ready!

    Zillow last checked:

    Listing updated:

    Listed by:

    Michelle Wright,

    Coldwell Banker Danforth

    Bought with:

    Debbie Rozzano-Gord, 134482

    Crescent Realty powered by KW

    Source: NWMLS as distributed by MLS GRID,MLS#: 2428071MLS Logo

    Facts & features

    Interior

    Bedrooms & bathrooms
    • Bedrooms: 2
    • Bathrooms: 2
    • Full bathrooms: 1
    • 3/4 bathrooms: 1
    • Main level bathrooms: 2
    • Main level bedrooms: 2
    Primary bedroom
    • Level: Main
    Bedroom
    • Level: Main
    Bathroom full
    • Level: Main
    Bathroom three quarter
    • Level: Main
    Dining room
    • Level: Main
    Entry hall
    • Level: Main
    Kitchen with eating space
    • Level: Main
    Living room
    • Level: Main
    Utility room
    • Level: Main
    Heating
    • Fireplace, Forced Air, Electric, Natural Gas
    Cooling
    • None
    Appliances
    • Included: Dryer(s), Microwave(s), Refrigerator(s), Stove(s)/Range(s), Washer(s), Water Heater: Gas, Water Heater Location: Garage
    Features
    • Bath Off Primary, Ceiling Fan(s), Dining Room
    • Flooring: Vinyl, Vinyl Plank, Carpet
    • Windows: Double Pane/Storm Window
    • Basement: None
    • Number of fireplaces: 1
    • Fireplace features: Gas, Main Level: 1, Fireplace
    Interior area
    • Total structure area: 1,222
    • Total interior livable area: 1,222 sqft

    Property

    Parking
    • Total spaces: 2
    • Parking features: Attached Garage, RV Parking
    • Attached garage spaces: 2
    Features
    • Levels: One
    • Stories: 1
    • Entry location: Main
    • Patio & porch: Bath Off Primary, Ceiling Fan(s), Double Pane/Storm Window, Dining Room, Fireplace, Vaulted Ceiling(s), Walk-In Closet(s), Water Heater
    • Has view: Yes
    • View description: Territorial
    Lot
    • Size: 1 Acres
    • Features: Cul-De-Sac, Dead End Street, Paved, Deck, Fenced-Partially, Gas Available, High Speed Internet, Outbuildings, Patio, RV Parking, Sprinkler System
    • Topography: Level
    • Residential vegetation: Fruit Trees, Garden Space
    Details
    • Parcel number: 6020760690
    • Special conditions: Standard
    • Other equipment: Leased Equipment: None

    Construction

    Type & style
    • Home type: SingleFamily
    • Property subtype: Single Family Residence
    Materials
    • Cement Planked, Wood Products, Cement Plank
    • Foundation: Poured Concrete
    • Roof: Composition
    Condition
    • Average
    • Year built: 1993
    • Major remodel year: 2000

    Utilities & green energy

    • Electric: Company: PSE
    • Sewer: Septic Tank, Company: Septic
    • Water: Community, Company: Washington Water Service

    Community & HOA

    Community
    • Features: CCRs
    • Subdivision: Graham
    HOA
    • Services included: Common Area Maintenance, Road Maintenance
    • HOA fee: $150 annually
    • HOA phone: 253-335-9815
    Location
    • Region: Graham

    Financial & listing details

    • Price per square foot: $376/sqft
    • Tax assessed value: $446,500
    • Annual tax amount: $4,836
    • Date on market: 11/10/2025
    • Cumulative days on market: 138 days
    • Listing terms: Conventional,FHA,VA Loan
    • Inclusions: Dryer(s), Leased Equipment, Microwave(s), Refrigerator(s), Stove(s)/Range(s), Washer(s)

    Price history

    DateEventPrice
    10/14/2025Sold$459,150+0.9%$376/sqft
    Source: NWMLS as distributed by MLS GRID #2428071 Report a problem
    9/9/2025Pending sale$454,950$372/sqft
    Source: NWMLS as distributed by MLS GRID #2428071 Report a problem
    9/4/2025Listed for sale$454,950+91.3%$372/sqft
    Source: NWMLS as distributed by MLS GRID #2428071 Report a problem
    12/3/2009Sold$237,800+32.8%$195/sqft
    Source: NWMLS as distributed by MLS GRID #29115793 Report a problem
    10/1/2002Sold$179,000$146/sqft
    Source: Public Record Report a problem

    Public tax history

    YearProperty taxesTax assessment
    2024$4,837 -1.2%$446,500 +4.4%
    2023$4,894 -1.3%$427,500 -3.5%
    2022$4,959 -4.9%$442,800 +9%
    2021$5,215 +55%$406,200 +40.2%
    2019$3,365 -11.3%$289,800 +6.8%
    2018$3,793 +12.3%$271,400 +10.9%
    2017$3,377 +4.7%$244,700 +25.1%
    2016$3,224 $195,600 +3.5%
    2014$3,224 +14.6%$189,000 +7.4%
    2013$2,813 $176,000 +2.3%
    2012-- $172,100 -8.9%
    2011-- $189,000 -4.7%
    2010-- $198,400 -8.2%
    2009-- $216,200 -10.7%
    2008$2,759 $242,200 -1.3%
    2007$2,759 +85.1%$245,500 +76.4%
    2002$1,491 $139,200
    2001-- $139,200 +4.3%
    2000$1,880 $133,400
    Find assessor info on the county website

    Neighborhood: 98338

    Nearby schools

    GreatSchools rating
    Schools provided by the listing agent
    • Elementary: North Star Elem
    • Middle: Cougar Mountain JH
    • High: Bethel High

    Source: NWMLS as distributed by MLS GRID. This data may not be complete. We recommend contacting the local school district to confirm school assignments for this home.

    Get a cash offer in 3 minutes
    Find out how much your home could sell for in as little as 3 minutes with a no-obligation cash offer.
    Estimated market value
    $457,600
    Get a cash offer in 3 minutes
    Find out how much your home could sell for in as little as 3 minutes with a no-obligation cash offer.
    Estimated market value
    $457,600