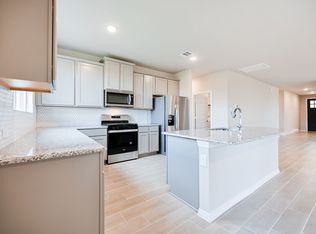
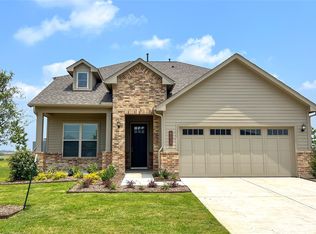
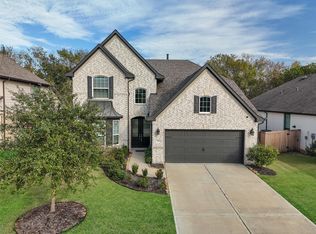
Welcome to 8306 Calico Pennant Way in the sought-after community of Fulshear Lakes! The heart of the home is the open-concept kitchen featuring a large island, elegant quartz countertops, upgraded cabinetry, stainless steel appliances, and an undermount composite sink. Durable ceramic tile flooring flows throughout the main living areas, creating a seamless and low-maintenance space. Retreat to the private primary suite and enjoy thoughtfully upgraded finishes, including modern lighting and stylish bath details. Outside, you'll find a covered patio overlooking the backyard. Full gutters, a sprinkler system, a garage door opener, a 240V outlet for EV, and ENERGY STAR® certification add convenience and efficiency to everyday living. Located in the growing community of Fulshear Lakes with easy access to shopping, dining, and top-rated schools, this move-in-ready home offers everything today's buyers are looking for.
For sale
$420,000
8306 Calico Pennant Way, Fulshear, TX 77441
4beds
2,425sqft
Single Family Residence
Built in 2023
6,786 Square Feet Lot
$407,100 Zestimate®
$173/sqft
$154/mo HOA
What's special
- 21 days |
- 129 |
- 8 |
Likely to sell faster than
Zillow last checked:
Listing updated:
Listed by:
Amanda Harrison TREC #0726163 713-922-4832,
eXp Realty LLC
Source: HAR,MLS#: 63101788
Loading...
Facts & features
Interior
Bedrooms & bathrooms
- Bedrooms: 4
- Bathrooms: 3
- Full bathrooms: 2
- 1/2 bathrooms: 1
Rooms
- Room types: Family Room, Utility Room
Primary bathroom
- Features: Full Secondary Bathroom Down, Half Bath, Primary Bath: Double Sinks, Primary Bath: Separate Shower, Primary Bath: Soaking Tub, Secondary Bath(s): Double Sinks, Secondary Bath(s): Tub/Shower Combo
Kitchen
- Features: Kitchen open to Family Room, Pantry
Heating
- Natural Gas
Cooling
- Ceiling Fan(s), Electric
Appliances
- Included: ENERGY STAR Qualified Appliances, Disposal, Convection Oven, Gas Oven, Oven, Microwave, Gas Range, Dishwasher
- Laundry: Electric Dryer Hookup, Gas Dryer Hookup, Washer Hookup
Features
- Formal Entry/Foyer, High Ceilings, 3 Bedrooms Up, En-Suite Bath, Primary Bed - 1st Floor, Walk-In Closet(s)
- Flooring: Carpet, Tile
- Windows: Insulated/Low-E windows, Window Coverings
Interior area
- Total structure area: 2,425
- Total interior livable area: 2,425 sqft
Video & virtual tour
Property
Parking
- Total spaces: 2
- Parking features: Attached, Double-Wide Driveway, Electric Vehicle Charging Station(s)
- Attached garage spaces: 2
Features
- Stories: 2
- Patio & porch: Covered
- Exterior features: Side Yard, Sprinkler System
- Fencing: Back Yard,Full
Lot
- Size: 6,786 Square Feet
- Features: Back Yard, Cleared, Subdivided, 1/4 Up to 1/2 Acre
Details
- Parcel number: 3390030050020901
Construction
Type & style
- Home type: SingleFamily
- Architectural style: Traditional
- Property subtype: Single Family Residence
Materials
- Blown-In Insulation, Brick, Cement Siding
- Foundation: Slab
- Roof: Composition
Condition
- New construction: No
- Year built: 2023
Details
- Builder name: Smith Douglas
Utilities & green energy
- Sewer: Public Sewer
- Water: Public, Water District
Green energy
- Green verification: ENERGY STAR Certified Homes
- Energy efficient items: Attic Vents, Thermostat, HVAC
Community & HOA
Community
- Subdivision: Fulshear Lakes Creekside Village Sec 3
HOA
- Has HOA: Yes
- Amenities included: Jogging Path, Park, Picnic Area, Playground, Pond, Trail(s)
- HOA fee: $1,850 annually
Location
- Region: Fulshear
Financial & listing details
- Price per square foot: $173/sqft
- Annual tax amount: $11,117
- Date on market: 6/19/2026
- Listing terms: Cash,Conventional,FHA,VA Loan
- Ownership: Full Ownership
- Road surface type: Concrete, Curbs
Estimated market value
$407,100
$387,000 - $427,000
$2,720/mo
Price history
| Date | Event | Price |
|---|---|---|
| 6/20/2026 | Listed for sale | $420,000+12%$173/sqft |
Source:  HAR #63101788 Report a problem HAR #63101788 Report a problem | ||
| 6/13/2024 | Sold | -- |
Source: Agent Provided Report a problem | ||
| 5/21/2024 | Pending sale | $374,990$155/sqft |
Source: HAR #14910688 Report a problem | ||
| 4/26/2024 | Price change | $374,990-2.3%$155/sqft |
Source: HAR #14910688 Report a problem | ||
| 4/10/2024 | Listed for sale | $383,990$158/sqft |
Source: HAR #14910688 Report a problem | ||
| 2/27/2024 | Pending sale | $383,990$158/sqft |
Source: HAR #14910688 Report a problem | ||
| 10/16/2023 | Price change | $383,990-1%$158/sqft |
Source: HAR #14910688 Report a problem | ||
| 10/10/2023 | Listed for sale | $387,990$160/sqft |
Source: HAR #14910688 Report a problem | ||
| 8/14/2023 | Pending sale | $387,990$160/sqft |
Source: HAR #14910688 Report a problem | ||
| 4/27/2023 | Listed for sale | $387,990$160/sqft |
Source: HAR #14910688 Report a problem | ||
Public tax history
Tax history is unavailable.
Monthly payment
Est. payment$--/mo
Payment breakdown
Explore the cost of this home by adjusting the details. Changes won't be saved.All calculations are estimates and provided by Zillow, Inc. for informational purposes only. Actual amounts may vary.
HOA fees may include property taxes on listings classified as Co-Ops. Contact the listing agent and/or owner for fee details.
Mortgage interest rates are dependent on a number of factors, including credit score, down payment, and repayment length. Interest rate data provided by Zillow Group Marketplace, Inc. as of 1/1/1970 from various mortgage lenders with which we have lead or other similar arrangements; the Estimated Payment is an average of those rates.
See how much you could borrow to make a competitive offer.
Climate risks
Neighborhood: 77441
Nearby schools
GreatSchools rating
- 9/10Fletcher Morgan Jr Elementary SchoolGrades: PK-5Distance: 0.6 mi
- 8/10Dean Leaman Junior High SchoolGrades: 6-8Distance: 2.8 mi
- 7/10Fulshear High SchoolGrades: 9-12Distance: 2.7 mi
Schools provided by the listing agent
- Elementary: Morgan Elementary School
- Middle: Leaman Junior High School
- High: Fulshear High School
Source: HAR. This data may not be complete. We recommend contacting the local school district to confirm school assignments for this home.

A local agent can set up tours, give advice and negotiate with sellers.
A local lender can help you make sure your offer is ready when you are.

- Texas
- Fort Bend County
- Fulshear
- 77441
- 8306 Calico Pennant Way
Nearby cities
Nearby neighborhoods
Nearby zip codes
Other Fulshear Topics
