Skip main navigation
Off market
  • $1,462,900

    8306 Central Avenue, Indianapolis, IN 46240

    5beds
    4,849sqft
    SingleFamily
    Built in 2017
    0.41 Acres Lot
    $1,462,900 Zestimate®
    $302/sqft
    $5,129 Estimated rent

    Home value

    $1,462,900

    $1.35M - $1.61M

    $5,129/mo

    Zestimate® history
    Loading
    Loading...

    Owner options

    List your home for rent

    $5,129/mo

    Rent Zestimate®

    Find your next renter with Zillow Rental Manager. Plus, with online applications, you can quickly screen prospective tenants – for free.

    Learn more

    $5,129/mo

    Rent Zestimate®

    Refinance and save

    $7,355/mo

    Est. payment

    Refinancing to a lower rate could help reduce your monthly payments and save thousands over the life of the loan.

    See today's rates

    $7,355/mo

    Est. payment

    Explore your selling options

    Work with a Zillow partner agent

    Leverage their expertise and Zillow's premium Showcase listings to get your home seen by more buyers.

    Get started

    List with your own agent

    Get your home in front of millions of buyers by listing it on Zillow.

    Learn how to do it

    Sell it yourself

    Take full control of how buyers see your home on Zillow by listing For Sale by Owner (FSBO).

    List your home

    What's special

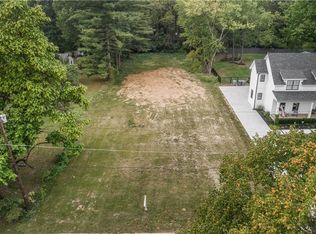
    Residing on nearly one full acre and just steps from Williams Creek, this modern farmhouse designed home provides unmatched interior & exterior qualities. Enjoy 5 bedrooms and 4.5 bathrooms including two en suites and a jack-and-jill. As you enter, you'll immediately notice the 8" wide hardwood floors and soaring ceilings throughout. The foyer is flanked by a home office w/ a brick feature wall and dining room w/ butlers pantry. The floorplan is designed so everything flows to the heart of the home; the kitchen. With an oversized marble island complete w/ space for 5 seats, this was built for entertaining. The honed leather finish of the black granite surround will captivate your attention and the high-end appliances will make cooking on Thanksgiving day actually enjoyable. The large living room is highlighted by the gas fireplace and marble surround w/ a wall of windows that allow as much natural light as one would need. Relax in the master retreat w/ dual vanities, walk in tile shower, water closet and walk in closet w/ custom shelving. Finally, the backyard: Fully fenced in w/ huge mature trees and enough space to entertain, build an addition or install a custom pool.

    This property is off market, which means it's not currently listed for sale or rent on Zillow. This may be different from what's available on other websites or public sources.
    Facts & features

    Interior

    Bedrooms & bathrooms
    • Bedrooms: 5
    • Bathrooms: 5
    • Full bathrooms: 4
    • 1/2 bathrooms: 1
    Heating
    • Forced air, Gas
    Cooling
    • Central
    Appliances
    • Included: Dishwasher, Dryer, Garbage disposal, Microwave, Range / Oven, Refrigerator, Washer
    Features
    • Flooring: Carpet, Hardwood
    • Basement: Finished
    • Has fireplace: Yes
    Interior area
    • Total interior livable area: 4,849 sqft

    Property

    Parking
    • Total spaces: 4
    • Parking features: Garage - Attached, Garage - Detached
    Features
    • Exterior features: Composition
    Lot
    • Size: 0.41 Acres
    Details
    • Parcel number: 490323130005000800

    Construction

    Type & style
    • Home type: SingleFamily
    • Architectural style: National/Farmhouse
    Materials
    • Roof: Asphalt
    Condition
    • New construction: No
    • Year built: 2017

    Community & HOA

    Location
    • Region: Indianapolis

    Financial & listing details

    • Price per square foot: $302/sqft

    Price history

    DateEventPrice
    12/16/2019Sold$1,125,000-6.2%$232/sqft
    Source: Agent Provided Report a problem
    11/5/2019Pending sale$1,199,000$247/sqft
    Source: Keller Williams Indy Metro NE #21674159 Report a problem
    10/24/2019Listed for sale$1,199,000$247/sqft
    Source: Keller Williams Indy Metro NE #21674159 Report a problem

    Public tax history

    Tax history is unavailable.

    Neighborhood: Nora-Far Northside

    Nearby schools

    GreatSchools rating
    Schools provided by the listing agent
    • District: Indianapolis Public Schools

    Source: The MLS. This data may not be complete. We recommend contacting the local school district to confirm school assignments for this home.

    Get a cash offer in 3 minutes
    Find out how much your home could sell for in as little as 3 minutes with a no-obligation cash offer.
    Estimated market value
    $1,462,900
    Get a cash offer in 3 minutes
    Find out how much your home could sell for in as little as 3 minutes with a no-obligation cash offer.
    Estimated market value
    $1,462,900