Welcome home to this beautiful, bright and inviting colonial offering a spacious and thoughtful layout, with a large fenced-in flat backyard and finished basement, all in the heart of sought after Riverside Estates! The main level features an open and bright floor plan, enhanced by recent paint, recessed lighting, crown molding and newly refinished hardwood floors throughout that create a clean, cohesive feel. As you step into the home, you are welcomed by a large living area with an open concept kitchen with custom cabinets, granite counter tops and stainless steel appliances, overlooking the living room with a cozy gas fireplace and a big & bright bay window, and the formal dining area – a perfect space for entertaining and gathering with friends and family. A separate family room provides additional living space and opens directly to the backyard’s large brick patio—ideal for relaxing with a cup of coffee on a beautiful spring morning or entertaining. Main level also includes a remodeled half bath and a one car garage with epoxy floor, organizers and additional storage/pantry space. Upstairs also boasts recent paint, window treatments, and newly refinished hardwood floors throughout. The primary bedroom has an ensuite remodeled bath and walk-in closet. You will also find three additional generously sized bedrooms all with custom closet organizers, as well as a remodeled full hall bath. In the spacious, finished walk-up basement you will find a generous recreation room with a wood burning fireplace, a large laundry area, a remodeled full bath, utility room, and an additional versatile bonus room perfect for a home office, gym, or craft space. The basement hasrecessed lighting and LVP flooring throughout, and an adorable playhouse under the stairs. The backyard is beautifully landscaped, flat, fenced-in and expansive with a large brick patio, offering plenty of room to enjoy the outdoors, complete with a shed, playground, and a planter ready for herbs or gardening. Updates to the home include an architectural roof, Thompson Creek windows, updated exterior doors,20kW whole-house Generac generator with auto transfer switch, upgraded electrical panel, Telsa charger, hardwired smoke detectors throughout, and energy efficiency upgrades including air sealing and insulation. This home boasts an amazing location just a few short minutes to the George Washington Parkway, Route 1, and shopping centers, with convenient access to Fort Belvoir, Old Town Alexandria, and so much more... You do not want to miss this opportunity to call this home yours!
Sold for $945,000
Street View
$945,000
8306 Cherry Valley Ln, Alexandria, VA 22309
4beds
2,913sqft
Single Family Residence
Built in 1963
10,500 Square Feet Lot
$950,000 Zestimate®
$324/sqft
$4,050 Estimated rent
Home value
$950,000
$893,000 - $1.01M
$4,050/mo
Zestimate® history
Owner options
List your home for rent
$4,050/mo
Rent Zestimate®
Find your next renter with Zillow Rental Manager. Plus, with online applications, you can quickly screen prospective tenants – for free.
$4,050/mo
Rent Zestimate®
Refinance and save
$5,887/mo
Est. payment
Refinancing to a lower rate could help reduce your monthly payments and save thousands over the life of the loan.
$5,887/mo
Est. payment
Explore your selling options
Work with a Zillow partner agent
Leverage their expertise and Zillow's premium Showcase listings to get your home seen by more buyers.
Get startedList with your own agent
Get your home in front of millions of buyers by listing it on Zillow.
Learn how to do itSell it yourself
Take full control of how buyers see your home on Zillow by listing For Sale by Owner (FSBO).
List your homeWhat's special
Cozy gas fireplaceFinished basementSpacious finished walk-up basementRemodeled full hall bathLarge fenced-in flat backyardLarge brick patioArchitectural roof
Zillow last checked:
Listing updated:
Listed by:
Felicia Pricenor 803-467-4295,
Weichert, REALTORS,
Co-Listing Agent: Harriet Pricenor 571-330-7854,
Weichert, REALTORS
Bought with:
Laura Sacher, 5014525
Compass
Source: Bright MLS,MLS#: VAFX2299564
Facts & features
Interior
Bedrooms & bathrooms
- Bedrooms: 4
- Bathrooms: 4
- Full bathrooms: 3
- 1/2 bathrooms: 1
- Main level bathrooms: 1
Rooms
- Room types: Living Room, Dining Room, Primary Bedroom, Bedroom 2, Bedroom 3, Bedroom 4, Kitchen, Family Room, Den, Recreation Room
Primary bedroom
- Features: Flooring - HardWood
- Level: Upper
- Area: 216 Square Feet
- Dimensions: 12 X 18
Bedroom 2
- Level: Upper
Bedroom 3
- Features: Flooring - HardWood
- Level: Upper
- Area: 156 Square Feet
- Dimensions: 12 X 13
Bedroom 4
- Features: Flooring - HardWood
- Level: Upper
- Area: 100 Square Feet
- Dimensions: 10 X 10
Den
- Features: Flooring - Laminate Plank
- Level: Lower
Dining room
- Features: Flooring - HardWood
- Level: Main
- Dimensions: 12 X 11
Family room
- Features: Flooring - HardWood
- Level: Main
- Area: 240 Square Feet
- Dimensions: 12 X 20
Kitchen
- Features: Flooring - HardWood
- Level: Main
- Dimensions: 12 X 11
Living room
- Features: Flooring - HardWood, Fireplace - Gas
- Level: Main
- Area: 299 Square Feet
- Dimensions: 13 X 23
Recreation room
- Features: Fireplace - Wood Burning, Flooring - Laminate Plank
- Level: Lower
Heating
- Forced Air, Natural Gas
Cooling
- Central Air, Electric
Appliances
- Included: Dishwasher, Disposal, Dryer, Exhaust Fan, Refrigerator, Washer, Ice Maker, Stainless Steel Appliance(s), Cooktop, Gas Water Heater
Features
- Crown Molding, Dining Area, Family Room Off Kitchen, Open Floorplan, Kitchen Island, Primary Bath(s), Recessed Lighting, Upgraded Countertops
- Flooring: Hardwood, Wood
- Doors: Sliding Glass, Storm Door(s)
- Windows: Bay/Bow, Window Treatments
- Basement: Finished,Full,Rear Entrance,Walk-Out Access
- Number of fireplaces: 2
- Fireplace features: Glass Doors, Mantel(s)
Interior area
- Total structure area: 2,913
- Total interior livable area: 2,913 sqft
- Finished area above ground: 1,942
- Finished area below ground: 971
Property
Parking
- Total spaces: 1
- Parking features: Garage Door Opener, Attached
- Attached garage spaces: 1
Accessibility
- Accessibility features: None
Features
- Levels: Three
- Stories: 3
- Patio & porch: Patio
- Exterior features: Sidewalks
- Pool features: None
- Fencing: Back Yard,Full
Lot
- Size: 10,500 Square Feet
- Features: Landscaped, Level
Details
- Additional structures: Above Grade, Below Grade
- Parcel number: 1014 17 0227
- Zoning: 130
- Special conditions: Standard
Construction
Type & style
- Home type: SingleFamily
- Architectural style: Colonial
- Property subtype: Single Family Residence
Materials
- Brick, Vinyl Siding
- Foundation: Brick/Mortar
Condition
- Excellent
- New construction: No
- Year built: 1963
Utilities & green energy
- Sewer: Public Sewer
- Water: Public
Community & HOA
Community
- Subdivision: Riverside Estates
HOA
- Has HOA: No
Location
- Region: Alexandria
Financial & listing details
- Price per square foot: $324/sqft
- Tax assessed value: $808,830
- Annual tax amount: $8,870
- Date on market: 4/9/2026
- Listing agreement: Exclusive Right To Sell
- Ownership: Fee Simple
Price history
| Date | Event | Price |
|---|---|---|
| 5/6/2026 | Sold | $945,000+6.8%$324/sqft |
Source:  Bright MLS #VAFX2299564 Report a problem Bright MLS #VAFX2299564 Report a problem | ||
| 4/12/2026 | Contingent | $885,000$304/sqft |
Source: Bright MLS #VAFX2299564 Report a problem | ||
| 4/9/2026 | Listed for sale | $885,000+86.3%$304/sqft |
Source: Bright MLS #VAFX2299564 Report a problem | ||
| 9/30/2011 | Sold | $475,000-5%$163/sqft |
Source: Public Record Report a problem | ||
| 7/9/2011 | Listed for sale | $499,900$172/sqft |
Source: Vflyer Homes #FX7642739 Report a problem | ||
Public tax history
| Year | Property taxes | Tax assessment |
|---|---|---|
| 2025 | $8,871 +7% | $767,360 +7.2% |
| 2024 | $8,291 +7.2% | $715,700 +4.4% |
| 2023 | $7,737 +2.5% | $685,630 +3.9% |
| 2022 | $7,546 | $659,930 +12.6% |
| 2021 | -- | $586,060 +7.8% |
| 2020 | $6,436 +5.7% | $543,770 +5.7% |
| 2019 | $6,089 +4.3% | $514,490 +4.3% |
| 2018 | $5,838 +1.9% | $493,280 |
| 2017 | $5,727 +3.1% | $493,280 +2.9% |
| 2016 | $5,553 +3.8% | $479,350 |
| 2015 | $5,350 +6.8% | $479,350 +6.5% |
| 2014 | $5,011 | $450,000 +1.6% |
| 2013 | -- | $442,760 |
| 2012 | -- | $442,760 +4.6% |
| 2011 | -- | $423,200 +0.3% |
| 2010 | -- | $421,780 -10.4% |
| 2009 | -- | $470,570 -6.1% |
| 2008 | -- | $501,250 -1.4% |
| 2007 | -- | $508,230 +57.1% |
| 2003 | -- | $323,570 +22% |
| 2002 | -- | $265,220 +11.3% |
| 2001 | -- | $238,335 |
Find assessor info on the county website
Neighborhood: 22309
Nearby homes
- $829,6004 bd2 ba1.9k sqft8308 Cherry Valley Ln, Alexandria, VA 22309Off Market
- $860,5005 bd3 ba1.5k sqft8301 Bound Brook Ln, Alexandria, VA 22309Off Market
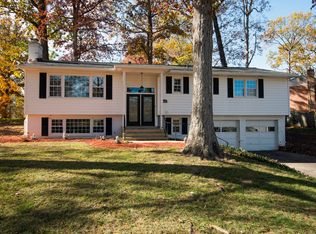
- $713,0003 bd2 ba1.3k sqft8303 Bound Brook Ln, Alexandria, VA 22309Off Market
- $833,0004 bd3 ba2.4k sqft8309 Bound Brook Ln, Alexandria, VA 22309Off Market
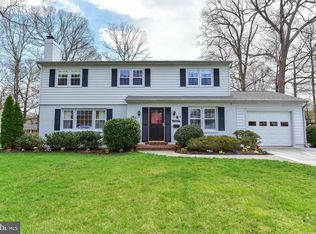
- $942,9004 bd3 ba3.1k sqft8310 Cherry Valley Ln, Alexandria, VA 22309Off Market
- $818,1005 bd3 ba1.9k sqft8305 Cherry Valley Ln, Alexandria, VA 22309Off Market
- $900,2004 bd2 ba1.9k sqft8311 Bound Brook Ln, Alexandria, VA 22309Off Market
- $769,9003 bd3 ba1.3k sqft8307 Cherry Valley Ln, Alexandria, VA 22309Off Market
Nearby schools
GreatSchools rating
- 6/10Riverside Elementary SchoolGrades: PK-6Distance: 0.6 mi
- 4/10Whitman Middle SchoolGrades: 7-8Distance: 0.9 mi
- 2/10Mount Vernon High SchoolGrades: 9-12Distance: 0.6 mi
Schools provided by the listing agent
- Elementary: Riverside
- Middle: Whitman
- High: Mount Vernon
- District: Fairfax County Public Schools
Source: Bright MLS. This data may not be complete. We recommend contacting the local school district to confirm school assignments for this home.
Get a cash offer in 3 minutes
Find out how much your home could sell for in as little as 3 minutes with a no-obligation cash offer.
Estimated market value
$950,000
Get a cash offer in 3 minutes
Find out how much your home could sell for in as little as 3 minutes with a no-obligation cash offer.
Estimated market value
$950,000
- Virginia
- Fairfax County
- Mount Vernon
- 22309
- 8306 Cherry Valley Ln
Nearby cities
Nearby zip codes
Other Mount Vernon Topics
