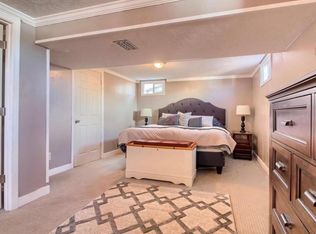
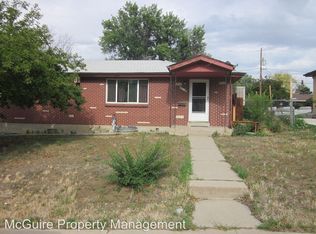
Welcome to 8306 Conifer Road, a solid chance for a buyer who wants to trade a cookie-cutter home for potential and opportunity. This 5 bedroom, 3 bathroom home offers high-value features you can actually work with, including a primary suite with its own ensuite bathroom and a main floor living area anchored by a fireplace and original hardwood floors. The kitchen is bright and functional with newer appliances, providing a great space for hosting and everyday life. Downstairs, the open-concept basement significantly expands the footprint with a flexible living space, plus a private bedroom and bathroom. Outside you'll find a massive covered patio that overlooks a large backyard that is a blank canvas for landscaping. Bonus: the backyard has a shed for storage and your gear. Ideally situated to give you the best of both worlds: a local vibe with a quick, easy commute for whenever Denver’s dining and entertainment call your name.
Accepting backups
Price cut: $24K (7/7)
$425,000
8306 Conifer Road, Denver, CO 80221
5beds
2,214sqft
Single Family Residence
Built in 1961
8,276 Square Feet Lot
$-- Zestimate®
$192/sqft
$-- HOA
What's special
Massive covered patioLarge backyardOriginal hardwood floors
- 132 days
- 145
- 11
Zillow last checked:
Listing updated:
Listed by:
Robin Lockard 303-999-1340 lockardhomegroup@gmail.com,
Coldwell Banker Realty - Fort Collins
Source: REcolorado as distributed by MLS GRID,MLS#: 4235894
Facts & features
Interior
Bedrooms & bathrooms
- Bedrooms: 5
- Bathrooms: 3
- Full bathrooms: 1
- 3/4 bathrooms: 2
- Main level bathrooms: 2
- Main level bedrooms: 3
Bedroom
- Level: Main
Bedroom
- Level: Main
Bedroom
- Level: Main
Bedroom
- Level: Basement
Bedroom
- Level: Basement
Bathroom
- Level: Basement
Bathroom
- Level: Main
Bathroom
- Level: Main
Laundry
- Level: Basement
Heating
- Forced Air, Natural Gas
Cooling
- Central Air
Appliances
- Included: Dishwasher, Disposal, Dryer, Oven, Refrigerator, Washer
Features
- Ceiling Fan(s), Smoke Free
- Flooring: Wood
- Basement: Finished
- Number of fireplaces: 1
- Fireplace features: Gas, Gas Log, Living Room
Interior area
- Total structure area: 2,214
- Total interior livable area: 2,214 sqft
- Finished area above ground: 1,107
- Finished area below ground: 1,051
Property
Parking
- Total spaces: 1
- Parking features: Garage - Attached
- Attached garage spaces: 1
Features
- Levels: One
- Stories: 1
- Fencing: Full
Lot
- Size: 8,276 Square Feet
Details
- Parcel number: R0058597
- Zoning: R-1-C
- Special conditions: Standard
Construction
Type & style
- Home type: SingleFamily
- Property subtype: Single Family Residence
Materials
- Frame
- Roof: Composition
Condition
- Year built: 1961
Utilities & green energy
- Electric: 110V
- Sewer: Public Sewer
- Utilities for property: Cable Available
Community & HOA
Community
- Security: Carbon Monoxide Detector(s), Smoke Detector(s)
- Subdivision: Sherrelwood Estates
HOA
- Has HOA: No
Location
- Region: Denver
Financial & listing details
- Price per square foot: $192/sqft
- Tax assessed value: $449,000
- Annual tax amount: $3,707
- Date on market: 4/24/2026
- Listing terms: Cash,Conventional,FHA,VA Loan
- Exclusions: Sellers Personal Property
- Ownership: Individual
- Electric utility on property: Yes
- Road surface type: Paved
Estimated market value
Not available
Estimated sales range
Not available
Not available
Price history
| Date | Event | Price |
|---|---|---|
| 7/23/2026 | Pending sale | $425,000$192/sqft |
Source: | ||
| 7/7/2026 | Price change | $425,000-5.3%$192/sqft |
Source: | ||
| 5/28/2026 | Price change | $449,000-5.5%$203/sqft |
Source: | ||
| 5/8/2026 | Price change | $475,000-4.8%$215/sqft |
Source: | ||
| 4/24/2026 | Listed for sale | $499,000+34.9%$225/sqft |
Source: | ||
| 9/11/2019 | Sold | $370,000+124.2%$167/sqft |
Source: Public Record Report a problem | ||
| 3/18/2013 | Sold | $165,000+47.3%$75/sqft |
Source: Public Record Report a problem | ||
| 5/2/2008 | Sold | $112,000-6.6%$51/sqft |
Source: Public Record Report a problem | ||
| 3/15/2008 | Listed for sale | $119,900-30.5%$54/sqft |
Source: Keller Williams Realty #627817 Report a problem | ||
| 3/14/2001 | Sold | $172,500+91.9%$78/sqft |
Source: Public Record Report a problem | ||
| 1/23/1995 | Sold | $89,900$41/sqft |
Source: Public Record Report a problem | ||
Public tax history
| Year | Property taxes | Tax assessment |
|---|---|---|
| 2025 | $3,133 +0.8% | $28,060 -12.5% |
| 2024 | $3,108 +3.9% | $32,060 |
| 2023 | $2,990 -2.5% | $32,060 +26% |
| 2022 | $3,066 | $25,450 -2.8% |
| 2021 | -- | $26,180 +7.2% |
| 2020 | $2,872 | $24,430 -0.2% |
| 2019 | $2,872 +21.8% | $24,480 +30.1% |
| 2018 | $2,357 | $18,810 |
| 2017 | $2,357 | $18,810 +24.5% |
| 2016 | -- | $15,110 |
| 2015 | $1,724 | $15,110 +11.7% |
| 2014 | -- | $13,530 |
| 2013 | -- | $13,530 +1.8% |
| 2012 | -- | $13,290 |
| 2011 | -- | $13,290 +6.3% |
| 2010 | -- | $12,500 |
| 2009 | -- | $12,500 -26% |
| 2008 | -- | $16,890 |
| 2007 | -- | $16,890 -1.5% |
| 2006 | -- | $17,150 |
| 2005 | -- | $17,150 +8.1% |
| 2004 | -- | $15,860 |
| 2003 | $1,625 +3.1% | $15,860 +3.4% |
| 2002 | $1,577 +14% | $15,340 +20% |
| 2001 | $1,383 | $12,780 |
| 2000 | -- | $12,780 |
Find assessor info on the county website
Monthly payment
Est. payment
Payment breakdown
Explore the cost of this home by adjusting the details. Changes won't be saved.Climate risks
Neighborhood: 80221
Nearby schools
Schools provided by the listing agent
- Elementary: Coronado Hills
- Middle: Thornton
- High: Thornton
- District: Adams 12 5 Star Schl
Source: REcolorado as distributed by MLS GRID. This data may not be complete. We recommend contacting the local school district to confirm school assignments for this home.