Step into a sanctuary of comfort and convenience, where every detail in this model home has been thoughtfully designed to elevate your lifestyle. From the moment you walk through the door, you'll be captivated by the abundance of natural light and the open floor plan that creates a warm and inviting atmosphere. The gourmet kitchen is a true showstopper, featuring quartz countertops, stainless steel appliances, a gas cooktop, and a spacious island with extra seating—perfect for casual dining or entertaining. A walk-in pantry and adjacent mudroom provide exceptional storage, keeping everything beautifully organized. The great room, centered around a beautifully tiled fireplace, offers a cozy yet elegant space for relaxing or gathering. The main floor also includes a versatile office that can serve as an extra bedroom. Upstairs, you’ll find the primary bedroom with an ensuite 5-piece bath and a walk-in closet. Three additional bedrooms, another full bath, a versatile loft that could easily be converted into a 5th bedroom, and a convenient upstairs laundry room complete the second floor. The full basement is unfinished, providing endless possibilities for customization. Backing to open space, this private retreat offers stunning sunset views and ample room for entertaining or peaceful relaxation. Modern comforts include a tankless water heater and a whole-house water filtration system with a triple osmosis drinking station. Located in a vibrant community with nearby walking trails, a park, and even a sledding hill, this home is close to schools, grocery stores, and essential amenities. More than just a home, it’s a lifestyle of thoughtful design and unparalleled comfort.
Sold for $710,000
$710,000
8306 E 132nd Drive, Thornton, CO 80602
5beds
3,920sqft
Single Family Residence
Built in 2022
9,954 Square Feet Lot
$685,100 Zestimate®
$181/sqft
$3,730 Estimated rent
Home value
$685,100
$637,000 - $740,000
$3,730/mo
Zestimate® history
Owner options
List your home for rent
$3,730/mo
Rent Zestimate®
Find your next renter with Zillow Rental Manager. Plus, with online applications, you can quickly screen prospective tenants – for free.
$3,730/mo
Rent Zestimate®
Refinance and save
$4,516/mo
Est. payment
Refinancing to a lower rate could help reduce your monthly payments and save thousands over the life of the loan.
$4,516/mo
Est. payment
Explore your selling options
Work with a Zillow partner agent
Leverage their expertise and Zillow's premium Showcase listings to get your home seen by more buyers.
Get startedList with your own agent
Get your home in front of millions of buyers by listing it on Zillow.
Learn how to do itSell it yourself
Take full control of how buyers see your home on Zillow by listing For Sale by Owner (FSBO).
List your homeWhat's special
Zillow last checked:
Listing updated:
Listed by:
EMPOWERHOME Team 720-615-7905 Colorado-Contracts@empowerhome.com,
Keller Williams DTC
Bought with:
Jeremy Banks, 100043432
Elevate Property Group LLC
Source: REcolorado as distributed by MLS GRID,MLS#: 3162930
Facts & features
Interior
Bedrooms & bathrooms
- Bedrooms: 5
- Bathrooms: 3
- Full bathrooms: 2
- 1/2 bathrooms: 1
- Main level bathrooms: 1
Primary bedroom
- Level: Upper
- Area: 210 Square Feet
- Dimensions: 14 x 15
Bedroom
- Level: Upper
- Area: 156 Square Feet
- Dimensions: 12 x 13
Bedroom
- Level: Upper
- Area: 156 Square Feet
- Dimensions: 12 x 13
Bedroom
- Level: Upper
- Area: 132 Square Feet
- Dimensions: 11 x 12
Bedroom
- Description: Currently A Loft, Easily Convertible To A Bedroom!
- Level: Upper
- Area: 180 Square Feet
- Dimensions: 10 x 18
Primary bathroom
- Level: Upper
- Area: 110 Square Feet
- Dimensions: 10 x 11
Bathroom
- Level: Main
- Area: 35 Square Feet
- Dimensions: 5 x 7
Bathroom
- Level: Upper
- Area: 96 Square Feet
- Dimensions: 8 x 12
Dining room
- Level: Main
- Area: 150 Square Feet
- Dimensions: 10 x 15
Great room
- Level: Main
- Area: 210 Square Feet
- Dimensions: 14 x 15
Kitchen
- Level: Main
- Area: 165 Square Feet
- Dimensions: 11 x 15
Laundry
- Level: Upper
- Area: 49 Square Feet
- Dimensions: 7 x 7
Mud room
- Level: Main
- Area: 60 Square Feet
- Dimensions: 6 x 10
Office
- Level: Main
- Area: 144 Square Feet
- Dimensions: 12 x 12
Heating
- Forced Air
Cooling
- Central Air
Appliances
- Included: Cooktop, Dishwasher, Dryer, Microwave, Oven, Range Hood, Refrigerator, Self Cleaning Oven, Tankless Water Heater, Washer, Water Purifier, Water Softener
- Laundry: In Unit
Features
- Eat-in Kitchen, Entrance Foyer, Five Piece Bath, Open Floorplan, Pantry, Primary Suite, Quartz Counters, Smoke Free, Walk-In Closet(s)
- Flooring: Carpet, Tile
- Windows: Double Pane Windows
- Basement: Unfinished
- Number of fireplaces: 1
- Fireplace features: Great Room
Interior area
- Total structure area: 3,920
- Total interior livable area: 3,920 sqft
- Finished area above ground: 2,695
- Finished area below ground: 0
Property
Parking
- Total spaces: 3
- Parking features: Concrete
- Attached garage spaces: 3
Features
- Levels: Two
- Stories: 2
- Patio & porch: Patio
- Exterior features: Garden
Lot
- Size: 9,954 Square Feet
Details
- Parcel number: R0202613
- Special conditions: Short Sale
Construction
Type & style
- Home type: SingleFamily
- Property subtype: Single Family Residence
Materials
- Cement Siding, Concrete, Frame
Condition
- Year built: 2022
Details
- Builder name: D.R. Horton, Inc
Utilities & green energy
- Sewer: Public Sewer
- Water: Public
Community & HOA
Community
- Security: Smart Locks
- Subdivision: Timberleaf
HOA
- Has HOA: Yes
- HOA fee: $270 quarterly
- HOA name: Timberleaf Metro District
- HOA phone: 970-484-0101
Location
- Region: Thornton
Financial & listing details
- Price per square foot: $181/sqft
- Tax assessed value: $696,000
- Annual tax amount: $7,846
- Date on market: 12/6/2024
- Listing terms: Cash,Conventional,FHA,VA Loan
- Exclusions: Seller's Personal Property, Staging Items, Security System Including Exterior Cameras.
- Ownership: Individual
Price history
| Date | Event | Price |
|---|---|---|
| 3/4/2025 | Sold | $710,000+1.4%$181/sqft |
Source:  REcolorado as distributed by MLS GRID #3162930 Report a problem REcolorado as distributed by MLS GRID #3162930 Report a problem | ||
| 12/10/2024 | Pending sale | $700,000$179/sqft |
Source: REcolorado as distributed by MLS GRID #3162930 Report a problem | ||
| 12/5/2024 | Listed for sale | $700,000-1.4%$179/sqft |
Source: REcolorado as distributed by MLS GRID #3162930 Report a problem | ||
| 7/6/2023 | Sold | $710,000$181/sqft |
Source: Public Record Report a problem | ||
Public tax history
| Year | Property taxes | Tax assessment |
|---|---|---|
| 2025 | $7,868 +0.3% | $43,500 -13.2% |
| 2024 | $7,846 +140.8% | $50,130 |
| 2023 | $3,259 +7.2% | $50,130 +154.7% |
| 2022 | $3,040 | $19,680 +2.9% |
| 2021 | -- | $19,130 |
Find assessor info on the county website
Neighborhood: 80602
Nearby homes
- $745,1004 bd2 ba4.5k sqft8312 E 132nd Dr, Thornton, CO 80602Off Market
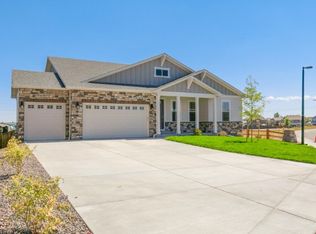
- $769,7005 bd4 ba3.4k sqft8302 E 132nd Dr, Thornton, CO 80602Off Market
- $775,9555 bd4 ba4.4k sqft8316 E 132nd Dr, Thornton, CO 80602Sold

- $728,0003 bd2 ba2k sqft8307 E 132nd Dr, Thornton, CO 80602Off Market
- $697,7004 bd2 ba3.7k sqft8303 E 132nd Dr, Thornton, CO 80602Off Market
- $624,9004 bd2 ba3.4k sqft13407 Valentia St, Thornton, CO 80602Sold
- $704,4004 bd2 ba2.9k sqft8322 E 132nd Dr, Thornton, CO 80602Off Market
- $741,5004 bd2 ba4.1k sqft8313 E 132nd Dr, Thornton, CO 80602Off Market
Nearby schools
GreatSchools rating
- 6/10Brantner Elementary SchoolGrades: PK-5Distance: 0.2 mi
- 4/10Rodger Quist Middle SchoolGrades: 6-8Distance: 0.4 mi
- 5/10Riverdale Ridge High SchoolGrades: 9-12Distance: 0.6 mi
Schools provided by the listing agent
- Elementary: Brantner
- Middle: Roger Quist
- High: Riverdale Ridge
- District: School District 27-J
Source: REcolorado as distributed by MLS GRID. This data may not be complete. We recommend contacting the local school district to confirm school assignments for this home.
Get a cash offer in 3 minutes
Find out how much your home could sell for in as little as 3 minutes with a no-obligation cash offer.
Estimated market value
$685,100
Get a cash offer in 3 minutes
Find out how much your home could sell for in as little as 3 minutes with a no-obligation cash offer.
Estimated market value
$685,100
- Colorado
- Adams County
- Thornton
- 80602
- 8306 E 132nd Drive
Nearby cities
Nearby neighborhoods
Nearby zip codes
Other Thornton Topics
