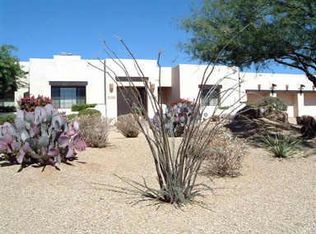
Experience timeless elegance and distinctive Southwestern charm in this exceptional Adobe/Territorial/Santa Fe style residence, inspired by the renowned architect Bill Tull. Nestled behind a private gated entrance, this custom home welcomes you with a circular drive and an inviting sense of arrival. The expansive great room flows into the formal dining with beautiful handcrafted ceiling beams. Home offers 5 signature fireplaces which 3 have bespoke covers, large windows framing spectacular views of the meticulously designed backyard with spectacular desert views of saguaros. The formal dining room and adjacent bar area create an ideal setting for sophisticated entertaining. Offering 4 bedrooms and 5 bathrooms, each en suite, the home provides unparalleled... see more. comfort and privacy. The luxurious primary suite features dual closets, soaking tub, and a private walk-out patio to the serene outdoors. Designed with both style and function in mind, the spacious kitchen opens to the family room and is equipped with stainless steel appliances, double ovens, and an oversized island perfect for gathering and culinary creativity. Step outside to a resort-inspired backyard with a heated pool and jacuzzi with solar covers, a fully appointed outdoor bathroom and changing room, covered dining area with a built-in BBQ, and a versatile detached flex space, ideal for an exercise studio, art room, or poolside retreat. This rare offering home combines architectural artistry with thoughtful modern updates, creating a one-of-a-kind sanctuary in the heart of the desert.
Sold for $2,125,000
Street View
$2,125,000
8306 E BUCKSKIN Trail, Scottsdale, AZ 85255
4beds
5baths
5,390sqft
Single Family Residence
Built in 1984
0.85 Acres Lot
$2,109,900 Zestimate®
$394/sqft
$9,222 Estimated rent
Home value
$2,109,900
$1.92M - $2.32M
$9,222/mo
Zestimate® history
Owner options
List your home for rent
$9,222/mo
Rent Zestimate®
Find your next renter with Zillow Rental Manager. Plus, with online applications, you can quickly screen prospective tenants – for free.
$9,222/mo
Rent Zestimate®
Refinance and save
$9,970/mo
Est. payment
Refinancing to a lower rate could help reduce your monthly payments and save thousands over the life of the loan.
$9,970/mo
Est. payment
Explore your selling options
Work with a Zillow partner agent
Leverage their expertise and Zillow's premium Showcase listings to get your home seen by more buyers.
Get startedList with your own agent
Get your home in front of millions of buyers by listing it on Zillow.
Learn how to do itSell it yourself
Take full control of how buyers see your home on Zillow by listing For Sale by Owner (FSBO).
List your homeWhat's special
Zillow last checked:
Listing updated:
Listed by:
Mary Ann Petratis 480-392-8363,
RE/MAX Fine Properties,
Gabriel J Petratis 480-869-4910,
RE/MAX Fine Properties
Bought with:
David Furnia, SA635310000
Coldwell Banker Realty
Source: ARMLS,MLS#: 6883904
Facts & features
Interior
Bedrooms & bathrooms
- Bedrooms: 4
- Bathrooms: 5
Heating
- Mini Split, Electric
Cooling
- Central Air, Mini Split
Appliances
- Included: Gas Cooktop, Water Purifier
Features
- High Speed Internet, Granite Counters, Double Vanity, Eat-in Kitchen, Breakfast Bar, Wet Bar, Kitchen Island, Pantry, Full Bth Master Bdrm, Separate Shwr & Tub
- Flooring: Stone
- Windows: Double Pane Windows
- Has basement: No
- Has fireplace: Yes
- Fireplace features: Family Room, Living Room, Master Bedroom
Interior area
- Total structure area: 5,390
- Total interior livable area: 5,390 sqft
Property
Parking
- Total spaces: 8
- Parking features: Gated, Garage Door Opener, Circular Driveway, Attch'd Gar Cabinets
- Garage spaces: 2
- Carport spaces: 2
- Covered spaces: 4
- Uncovered spaces: 4
Features
- Stories: 1
- Patio & porch: Covered, Patio
- Exterior features: Storage, Built-in Barbecue
- Has private pool: Yes
- Pool features: Play Pool, Heated
- Has spa: Yes
- Spa features: Heated, Private
- Fencing: Block
- Has view: Yes
- View description: City Lights
Lot
- Size: 0.85 Acres
- Features: Sprinklers In Rear, Sprinklers In Front, Desert Front, Cul-De-Sac, Grass Back, Auto Timer H2O Front, Auto Timer H2O Back
Details
- Parcel number: 21208116
Construction
Type & style
- Home type: SingleFamily
- Architectural style: Territorial/Santa Fe
- Property subtype: Single Family Residence
Materials
- Stucco, Adobe
- Roof: Built-Up,Foam
Condition
- Year built: 1984
Utilities & green energy
- Sewer: Septic Tank
- Water: City Water
- Utilities for property: Propane
Community & HOA
Community
- Subdivision: HAPPY VALLEY RANCH LOT 1-115 & TR A
HOA
- Has HOA: Yes
- Services included: Maintenance Grounds
- HOA fee: $260 annually
- HOA name: Happy Valley Ranch
- HOA phone: 602-903-4818
Location
- Region: Scottsdale
Financial & listing details
- Price per square foot: $394/sqft
- Tax assessed value: $1,475,500
- Annual tax amount: $7,989
- Date on market: 6/26/2025
- Cumulative days on market: 29 days
- Listing terms: Cash,Conventional
- Ownership: Fee Simple
Price history
| Date | Event | Price |
|---|---|---|
| 7/25/2025 | Sold | $2,125,000-5.6%$394/sqft |
Source:  ARMLS #6883904 Report a problem ARMLS #6883904 Report a problem | ||
| 6/26/2025 | Listed for sale | $2,250,000+20%$417/sqft |
Source: ARMLS #6883904 Report a problem | ||
| 3/31/2023 | Sold | $1,875,000-1.1%$348/sqft |
Source: ARMLS #6508276 Report a problem | ||
| 3/23/2023 | Pending sale | $1,895,000$352/sqft |
Source: ARMLS #6508276 Report a problem | ||
| 2/25/2023 | Price change | $1,895,000-2.8%$352/sqft |
Source: ARMLS #6508276 Report a problem | ||
| 2/22/2023 | Price change | $1,950,000-2.5%$362/sqft |
Source: ARMLS #6508276 Report a problem | ||
| 1/18/2023 | Listed for sale | $2,000,000+66.7%$371/sqft |
Source: ARMLS #6508276 Report a problem | ||
| 8/1/2017 | Sold | $1,200,000-5.9%$223/sqft |
Source: Public Record Report a problem | ||
| 6/14/2017 | Listed for sale | $1,275,000+38.1%$237/sqft |
Source: RE/MAX Fine Properties #5619698 Report a problem | ||
| 12/3/2013 | Sold | $923,000+17315.1%$171/sqft |
Source: Public Record Report a problem | ||
| 4/14/2012 | Sold | $5,300-99.5%$1/sqft |
Source: ARMLS #4717707 Report a problem | ||
| 1/7/2012 | Price change | $1,050,000-19.2%$195/sqft |
Source: Russ Lyon Sotheby's International Realty #4697296 Report a problem | ||
| 10/26/2011 | Listed for sale | $1,300,000-21%$241/sqft |
Source: HomeSmart #4666718 Report a problem | ||
| 4/3/2011 | Listing removed | $4,000$1/sqft |
Source: HomeSmart #4548682 Report a problem | ||
| 3/8/2011 | Listed for rent | $4,000$1/sqft |
Source: HomeSmart #4548682 Report a problem | ||
| 6/6/2007 | Sold | $1,645,000+3.1%$305/sqft |
Source: Public Record Report a problem | ||
| 4/5/2006 | Sold | $1,595,000+56.4%$296/sqft |
Source: Public Record Report a problem | ||
| 11/23/2004 | Sold | $1,020,000+41.7%$189/sqft |
Source: Public Record Report a problem | ||
| 7/17/2003 | Sold | $720,000+13.4%$134/sqft |
Source: Public Record Report a problem | ||
| 7/28/1999 | Sold | $635,000$118/sqft |
Source: Public Record Report a problem | ||
Public tax history
| Year | Property taxes | Tax assessment |
|---|---|---|
| 2025 | $8,000 +2.3% | $147,550 -3.2% |
| 2024 | $7,821 +1.5% | $152,430 +73.4% |
| 2023 | $7,706 -0.5% | $87,929 -2.1% |
| 2022 | $7,743 +1.1% | $89,820 +5.2% |
| 2021 | $7,656 -0.8% | $85,400 +7.1% |
| 2020 | $7,715 +3% | $79,710 +6.8% |
| 2019 | $7,488 | $74,630 +1.6% |
| 2018 | $7,488 +5% | $73,460 +2.8% |
| 2017 | $7,133 +6.7% | $71,460 +4.5% |
| 2016 | $6,688 +8% | $68,400 -0.6% |
| 2015 | $6,194 | $68,830 +21.4% |
| 2014 | -- | $56,680 -0.5% |
| 2013 | -- | $56,960 |
| 2012 | -- | $56,960 -12.8% |
| 2011 | -- | $65,330 -12.3% |
| 2010 | -- | $74,530 -16.8% |
| 2009 | -- | $89,610 -11.5% |
| 2008 | -- | $101,200 +6.8% |
| 2007 | -- | $94,750 +52.8% |
| 2006 | -- | $62,000 |
| 2005 | -- | $62,000 -4% |
| 2004 | -- | $64,600 |
| 2003 | -- | $64,600 -0.5% |
| 2002 | -- | $64,950 |
Find assessor info on the county website
Neighborhood: Happy Valley Ranch
Nearby homes
- $441,8000.88 Acres8305 E Buckskin Trl, Scottsdale, AZ 85255Off Market
- $1,436,200-- bd3 ba3.7k sqft25042 N Ranch Gate Rd, Scottsdale, AZ 85255Off Market
- $1,190,4003 bd2 ba3k sqft8244 Buckskin Trl, Scottsdale, AZ 85255Off Market
- $1,297,300-- bd3 ba3.1k sqft8244 E Buckskin Trl, Scottsdale, AZ 85255Off Market
- $1,505,3004 bd3 ba3.2k sqft25047 N Roping Rd, Scottsdale, AZ 85255Off Market
- $1,600,0004 bd4 ba3.5k sqft25032 N Ranch Gate Rd, Scottsdale, AZ 85255Sold
- $1,328,7004 bd3 ba3.2k sqft25202 N Ranch Gate Rd, Scottsdale, AZ 85255Off Market
- $1,111,7004 bd3 ba2.5k sqft8251 E Buckskin Trl, Scottsdale, AZ 85255Off Market
Nearby schools
GreatSchools rating
- 9/10Pinnacle Peak Elementary SchoolGrades: PK-8Distance: 1.6 mi
- 10/10Pinnacle High SchoolGrades: 7-12Distance: 6.7 mi
- 7/10Explorer Middle SchoolGrades: 5-8Distance: 5.2 mi
Schools provided by the listing agent
- Elementary: Pinnacle Peak Preparatory
- Middle: Mountain Trail Middle School
- High: Pinnacle High School
- District: Paradise Valley Unified District
Source: ARMLS. This data may not be complete. We recommend contacting the local school district to confirm school assignments for this home.
Get a cash offer in 3 minutes
Find out how much your home could sell for in as little as 3 minutes with a no-obligation cash offer.
Estimated market value
$2,109,900
Get a cash offer in 3 minutes
Find out how much your home could sell for in as little as 3 minutes with a no-obligation cash offer.
Estimated market value
$2,109,900
- Arizona
- Maricopa County
- Scottsdale
- 85255
- Happy Valley Ranch
- 8306 E BUCKSKIN Trail
Nearby cities
Nearby neighborhoods
Nearby zip codes
Other Scottsdale Topics
