Skip main navigation
Sold for $855,000
  • $855,000

    8306 Fitt Ct, Lorton, VA 22079

    5beds
    2,889sqft
    Single Family Residence
    Built in 1980
    8,025 Square Feet Lot
    $899,400 Zestimate®
    $296/sqft
    $4,080 Estimated rent

    Home value

    $899,400

    $854,000 - $944,000

    $4,080/mo

    Zestimate® history
    Loading
    Loading...

    Owner options

    List your home for rent

    $4,080/mo

    Rent Zestimate®

    Find your next renter with Zillow Rental Manager. Plus, with online applications, you can quickly screen prospective tenants – for free.

    Learn more

    $4,080/mo

    Rent Zestimate®

    Refinance and save

    $5,362/mo

    Est. payment

    Refinancing to a lower rate could help reduce your monthly payments and save thousands over the life of the loan.

    See today's rates

    $5,362/mo

    Est. payment

    Explore your selling options

    Work with a Zillow partner agent

    Leverage their expertise and Zillow's premium Showcase listings to get your home seen by more buyers.

    Get started

    List with your own agent

    Get your home in front of millions of buyers by listing it on Zillow.

    Learn how to do it

    Sell it yourself

    Take full control of how buyers see your home on Zillow by listing For Sale by Owner (FSBO).

    List your home

    What's special

    Upgraded homeNew carpetPlay areaDining roomPrimary bedCoveted raceway farmsStainless steel appliances
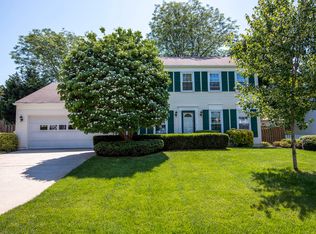
    Rarely available single-level living in coveted Raceway Farms! 5-bedroom, 3-bath ranch with PRIMARY BED AND ENSUITE BATH ON MAIN LEVEL. This upgraded home has so many wonderful features: 2-car garage, fully fenced back yard, finished basement completed in 2020 with a bedroom, full bath, kitchenette and play area. Brick-front fireplace in family room, formal living room w/crown molding and dining room. Stainless steel appliances. Newer vinyl plank flooring in kitchen, family and dining area. $5K CREDIT FOR NEW CARPET! Tons of storage! Just three minutes to Hilltop Village Center & 10 minutes to Springfield Metro!

    Zillow last checked:

    Listing updated:

    Listed by:

    Leslie Durand 703-206-8727,

    Long & Foster Real Estate, Inc.

    Bought with:

    CJ Deausen

    DL Homes, LLC.

    Source: Bright MLS,MLS#: VAFX2161842MLS Logo

    Facts & features

    Interior

    Bedrooms & bathrooms
    • Bedrooms: 5
    • Bathrooms: 3
    • Full bathrooms: 3
    • Main level bathrooms: 2
    • Main level bedrooms: 4
    Basement
    • Area: 1370
    Heating
    • Heat Pump, Natural Gas
    Cooling
    • Central Air, Ceiling Fan(s), Electric
    Appliances
    • Included: Microwave, Dryer, Washer, Dishwasher, Disposal, Refrigerator, Ice Maker, Cooktop, Gas Water Heater
    • Laundry: Main Level
    Features
    • Family Room Off Kitchen, Breakfast Area, Dining Area, Primary Bath(s), Entry Level Bedroom, Crown Molding, Recessed Lighting, Open Floorplan
    • Doors: Sliding Glass
    • Basement: Connecting Stairway
    • Number of fireplaces: 1
    • Fireplace features: Equipment, Mantel(s), Screen
    Interior area
    • Total structure area: 3,189
    • Total interior livable area: 2,889 sqft
    • Finished area above ground: 1,819
    • Finished area below ground: 1,070

    Property

    Parking
    • Total spaces: 2
    • Parking features: Garage Faces Side, Concrete, Attached
    • Attached garage spaces: 2
    • Has uncovered spaces: Yes
    Accessibility
    • Accessibility features: None
    Features
    • Levels: Two
    • Stories: 2
    • Patio & porch: Patio
    • Pool features: None
    • Fencing: Back Yard,Wood,Full
    Lot
    • Size: 8,025 sqft
    • Features: Rear Yard, Private
    Details
    • Additional structures: Above Grade, Below Grade
    • Parcel number: 0994 05 0160A
    • Zoning: 150
    • Special conditions: Standard

    Construction

    Type & style
    • Home type: SingleFamily
    • Architectural style: Ranch/Rambler
    • Property subtype: Single Family Residence
    Materials
    • Vinyl Siding
    • Foundation: Concrete Perimeter
    • Roof: Asphalt,Shingle
    Condition
    • Excellent
    • New construction: No
    • Year built: 1980

    Utilities & green energy

    • Sewer: Public Sewer
    • Water: Public

    Community & neighborhood

    Location
    • Region: Lorton
    • Subdivision: Raceway Farms

    HOA & financial

    HOA
    • Has HOA: Yes
    • HOA fee: $120 annually
    • Amenities included: Tot Lots/Playground
    • Association name: RACEWAY FARMS

    Other

    Other facts
    • Listing agreement: Exclusive Right To Sell
    • Ownership: Fee Simple

    Price history

    DateEventPrice
    3/22/2024Sold$855,000+4.3%$296/sqft
    Source: Bright MLS #VAFX2161842 Report a problem
    2/13/2024Contingent$820,000$284/sqft
    Source: Bright MLS #VAFX2161842 Report a problem
    2/11/2024Listed for sale$820,000+64%$284/sqft
    Source: Bright MLS #VAFX2161842 Report a problem
    3/5/2018Sold$500,000-2.9%$173/sqft
    Source: Public Record Report a problem
    12/15/2017Listed for sale$514,950-1.9%$178/sqft
    Source: Long & Foster Real Estate, Inc. #1004328447 Report a problem
    8/2/2005Sold$525,000+183.9%$182/sqft
    Source: Public Record Report a problem
    5/16/1997Sold$184,900$64/sqft
    Source: Public Record Report a problem

    Public tax history

    YearProperty taxesTax assessment
    2025$9,202 +16.1%$795,980 +16.4%
    2024$7,924 -1.7%$684,020 -4.2%
    2023$8,058 +6.3%$714,060 +7.7%
    2022$7,583 $663,140 +12.3%
    2021-- $590,700 +13.8%
    2020$6,144 $519,150
    2019$6,144 +3.8%$519,150 +3.8%
    2018$5,918 +7.1%$500,050 +5.1%
    2017$5,525 +0.2%$475,860
    2016$5,513 +7.4%$475,860 +3.4%
    2015$5,134 -6.7%$460,040 -6.9%
    2014$5,503 $494,210 +8.5%
    2013-- $455,410
    2012-- $455,410
    2011-- $455,410 +3.9%
    2010-- $438,240 -10.1%
    2009-- $487,480 -8.4%
    2008-- $531,950
    2007-- $531,950 +64.9%
    2003-- $322,495 +14%
    2002-- $282,890 +15.4%
    2001-- $245,035

    Find assessor info on the county website

    Neighborhood: 22079

    Nearby schools

    GreatSchools rating
    Schools provided by the listing agent
    • Elementary: Island Creek
    • Middle: Hayfield Secondary School
    • High: Hayfield Secondary School
    • District: Fairfax County Public Schools

    Source: Bright MLS. This data may not be complete. We recommend contacting the local school district to confirm school assignments for this home.

    Get a cash offer in 3 minutes
    Find out how much your home could sell for in as little as 3 minutes with a no-obligation cash offer.
    Estimated market value
    $899,400
    Get a cash offer in 3 minutes
    Find out how much your home could sell for in as little as 3 minutes with a no-obligation cash offer.
    Estimated market value
    $899,400