This lovely 1-Story home in Alamo Heights ISD is move-in ready! Featuring a large living room, spacious family room with a cozy fireplace, kitchen with granite counters and stainless steel appliances, a huge pantry/craft room, separate laundry room, primary suite with full bath and well-sized secondary bedrooms. Enjoy the backyard, complete with a covered patio and big lawn space, perfect for entertaining or play, with mature trees and privacy fence. This home is conveniently located nearby shopping, restaurants and SA Airport, with easy access to I-410, US-281, Fort Sam Houston, Olmos Basin Park, SA Zoo and more. Don't miss this opportunity to make this your next home, book your personal tour today!
Sold
Street View
Price Unknown
8306 GREENBRIER, San Antonio, TX 78209
3beds
1,784sqft
Single Family Residence
Built in 1960
9,757 Square Feet Lot
$428,100 Zestimate®
$--/sqft
$2,280 Estimated rent
Home value
$428,100
$398,000 - $462,000
$2,280/mo
Zestimate® history
Owner options
List your home for rent
$2,280/mo
Rent Zestimate®
Find your next renter with Zillow Rental Manager. Plus, with online applications, you can quickly screen prospective tenants – for free.
$2,280/mo
Rent Zestimate®
Refinance and save
Refinancing to a lower rate could help reduce your monthly payments and save thousands over the life of the loan.
Explore your selling options
Work with a Zillow partner agent
Leverage their expertise and Zillow's premium Showcase listings to get your home seen by more buyers.
Get startedList with your own agent
Get your home in front of millions of buyers by listing it on Zillow.
Learn how to do itSell it yourself
Take full control of how buyers see your home on Zillow by listing For Sale by Owner (FSBO).
List your homeWhat's special
Cozy fireplacePrivacy fenceMove-in readyFort sam houstonSa airportStainless steel appliancesGranite counters
Zillow last checked:
Listing updated:
Listed by:
Jesse Landin TREC #637896 (210) 557-0825,
Redfin Corporation
Source: LERA MLS,MLS#: 1731214
Facts & features
Interior
Bedrooms & bathrooms
- Bedrooms: 3
- Bathrooms: 2
- Full bathrooms: 2
Primary bedroom
- Features: Walk-In Closet(s), Full Bath
- Area: 168
- Dimensions: 14 x 12
Bedroom 2
- Area: 130
- Dimensions: 13 x 10
Bedroom 3
- Area: 140
- Dimensions: 10 x 14
Primary bathroom
- Features: Shower Only, Single Vanity
- Area: 42
- Dimensions: 7 x 6
Dining room
- Area: 110
- Dimensions: 11 x 10
Family room
- Area: 300
- Dimensions: 15 x 20
Kitchen
- Area: 126
- Dimensions: 14 x 9
Living room
- Area: 300
- Dimensions: 12 x 25
Heating
- Central, 1 Unit, Natural Gas
Cooling
- Ceiling Fan(s), Central Air, Attic Fan
Appliances
- Included: Self Cleaning Oven, Range, Disposal, Dishwasher, Plumbed For Ice Maker, Gas Water Heater, Electric Cooktop
- Laundry: Laundry Room, Washer Hookup, Dryer Connection
Features
- Two Living Area, Breakfast Bar, 1st Floor Lvl/No Steps, High Speed Internet, Walk-In Closet(s), Ceiling Fan(s), Programmable Thermostat
- Flooring: Carpet, Ceramic Tile, Laminate
- Windows: Double Pane Windows, Window Coverings
- Has basement: No
- Attic: Access Only
- Number of fireplaces: 1
- Fireplace features: One
Interior area
- Total structure area: 1,784
- Total interior livable area: 1,784 sqft
Property
Parking
- Total spaces: 2
- Parking features: Two Car Garage, Garage Door Opener
- Garage spaces: 2
Features
- Levels: One
- Stories: 1
- Patio & porch: Patio, Covered
- Pool features: None
- Fencing: Privacy,Chain Link
Lot
- Size: 9,757 Square Feet
- Features: Level, Curbs, Fire Hydrant w/in 500'
- Residential vegetation: Mature Trees (ext feat)
Details
- Additional structures: Shed(s)
- Parcel number: 118720040120
Construction
Type & style
- Home type: SingleFamily
- Property subtype: Single Family Residence
Materials
- Brick, Siding
- Foundation: Slab
- Roof: Composition
Condition
- Pre-Owned
- New construction: No
- Year built: 1960
Utilities & green energy
- Utilities for property: Cable Available, City Garbage service
Green energy
- Energy efficient items: Variable Speed HVAC
Community & HOA
Community
- Features: None
- Security: Smoke Detector(s), Carbon Monoxide Detector(s)
- Subdivision: Leland Terrace
Location
- Region: San Antonio
Financial & listing details
- Tax assessed value: $380,000
- Annual tax amount: $9,399
- Date on market: 9/11/2025
- Cumulative days on market: 44 days
- Listing terms: Conventional,FHA,VA Loan,Cash
- Road surface type: Paved
Price history
| Date | Event | Price |
|---|---|---|
| 2/7/2024 | Sold | -- |
Source:  LERA MLS #1731214 Report a problem LERA MLS #1731214 Report a problem | ||
| 1/11/2024 | Pending sale | $384,988$216/sqft |
Source: LERA MLS #1731214 Report a problem | ||
| 1/8/2024 | Contingent | $384,988$216/sqft |
Source: LERA MLS #1731214 Report a problem | ||
| 12/7/2023 | Listed for sale | $384,988$216/sqft |
Source: LERA MLS #1731214 Report a problem | ||
| 12/5/2023 | Contingent | $384,988$216/sqft |
Source: LERA MLS #1731214 Report a problem | ||
| 11/28/2023 | Listed for sale | $384,988+30.5%$216/sqft |
Source: LERA MLS #1731214 Report a problem | ||
| 10/24/2016 | Sold | -- |
Source: LERA MLS #1189797 Report a problem | ||
| 8/3/2016 | Price change | $294,900-1.7%$165/sqft |
Source: Realty Executives Access #1189797 Report a problem | ||
| 7/14/2016 | Listed for sale | $299,900+29%$168/sqft |
Source: Realty Executives Access #1189797 Report a problem | ||
| 5/9/2012 | Sold | -- |
Source: Agent Provided Report a problem | ||
| 11/17/2011 | Listing removed | $232,500$130/sqft |
Source: Nix Realty Company #882969 Report a problem | ||
| 8/10/2011 | Price change | $232,500-3.1%$130/sqft |
Source: Nix Realty Company #882969 Report a problem | ||
| 5/7/2011 | Price change | $240,000-2%$135/sqft |
Source: Nix Realty Company #882969 Report a problem | ||
| 3/18/2011 | Listed for sale | $245,000$137/sqft |
Source: Nix Realty Company #882969 Report a problem | ||
| 8/3/2004 | Sold | -- |
Source: LERA MLS #482912 Report a problem | ||
Public tax history
| Year | Property taxes | Tax assessment |
|---|---|---|
| 2025 | $8,521 +15.5% | $380,000 -18.9% |
| 2024 | $7,379 | $468,778 +10% |
| 2023 | -- | $426,162 +10% |
| 2022 | -- | $387,420 +9.2% |
| 2021 | -- | $354,730 +8.6% |
| 2020 | -- | $326,575 +10% |
| 2019 | -- | $296,886 +10% |
| 2018 | -- | $269,896 +10% |
| 2017 | -- | $245,360 +7.7% |
| 2016 | $4,947 +2.1% | $227,740 +4.2% |
| 2015 | $4,843 | $218,658 +10% |
| 2014 | -- | $198,780 +8% |
| 2013 | -- | $184,000 +5.7% |
| 2012 | -- | $174,000 |
| 2011 | -- | $174,000 -7.3% |
| 2010 | -- | $187,800 -6.8% |
| 2009 | -- | $201,470 -0.4% |
| 2008 | -- | $202,220 +2.6% |
| 2007 | -- | $197,000 +4.8% |
| 2006 | -- | $188,000 +12.7% |
| 2005 | -- | $166,770 |
| 2004 | -- | -- |
| 2003 | -- | -- |
| 2002 | -- | -- |
| 2001 | -- | -- |
| 2000 | -- | -- |
Find assessor info on the county website
Neighborhood: Oak Park - Northwood
Nearby homes
- $392,4004 bd2 ba1.3k sqft8310 Greenbrier, San Antonio, TX 78209Off Market
- $453,3004 bd3 ba2.1k sqft8302 Greenbrier, San Antonio, TX 78209Off Market
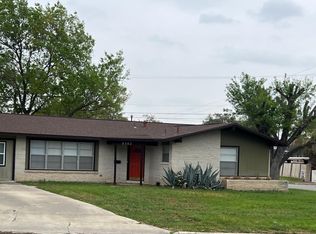
- $416,3003 bd2 ba1.6k sqft8314 Greenbrier, San Antonio, TX 78209Off Market

- $497,1003 bd2 ba2.7k sqft142 Verdant St, San Antonio, TX 78209Off Market
- $428,5003 bd2 ba1.5k sqft339 Busby Dr, San Antonio, TX 78209Off Market
- $430,7003 bd2 ba1.7k sqft138 Verdant St, San Antonio, TX 78209Off Market
- $--3 bd2 ba1.6k sqft8234 Greenbrier, San Antonio, TX 78209Sold
- $475,7004 bd3 ba1.8k sqft8402 Greenbrier, San Antonio, TX 78209Off Market
Nearby schools
GreatSchools rating
- NAHoward Early Childhood CenterGrades: PK-KDistance: 0.8 mi
- 9/10Alamo Heights Junior High SchoolGrades: 6-8Distance: 0.8 mi
- 7/10Alamo Heights High SchoolGrades: 9-12Distance: 1.6 mi
Schools provided by the listing agent
- Elementary: Woodridge
- Middle: Alamo Heights
- High: Alamo Heights
- District: Alamo Heights I.S.D.
Source: LERA MLS. This data may not be complete. We recommend contacting the local school district to confirm school assignments for this home.
Get a cash offer in 3 minutes
Find out how much your home could sell for in as little as 3 minutes with a no-obligation cash offer.
Estimated market value
$428,100
Get a cash offer in 3 minutes
Find out how much your home could sell for in as little as 3 minutes with a no-obligation cash offer.
Estimated market value
$428,100
- Texas
- Bexar County
- San Antonio
- 78209
- Oak Park - Northwood
- 8306 GREENBRIER
Nearby cities
Nearby neighborhoods
Nearby zip codes
Other San Antonio Topics
