Discover your dream home, single story, and completely move-in ready with stunning updates throughout. Freshly
painted, this home radiates warmth and elegance. Updated lighting fixtures illuminate the space, while abundant
natural light enhances every room. The kitchen has been updated with granite countertops, stainless steel appliances,
and subway tile backsplash. Its open floor plan is perfect for entertaining, flowing seamlessly into the inviting family
room with a charming fireplace. The primary suite offers an updated bathroom showcasing elegant granite counters,
and updated shower. Every detail in this home has been thoughtfully updated, ensuring a modern and comfortable
living experience. New gutters installed. HVAC replaced 2022.
Sold
Price Unknown
8306 Kensington Dr, Rowlett, TX 75088
3beds
1,512sqft
Single Family Residence
Built in 1983
8,319 Square Feet Lot
$317,300 Zestimate®
$--/sqft
$2,172 Estimated rent
Home value
$317,300
$286,000 - $352,000
$2,172/mo
Zestimate® history
Owner options
List your home for rent
$2,172/mo
Rent Zestimate®
Find your next renter with Zillow Rental Manager. Plus, with online applications, you can quickly screen prospective tenants – for free.
$2,172/mo
Rent Zestimate®
Refinance and save
Refinancing to a lower rate could help reduce your monthly payments and save thousands over the life of the loan.
Explore your selling options
Work with a Zillow partner agent
Leverage their expertise and Zillow's premium Showcase listings to get your home seen by more buyers.
Get startedList with your own agent
Get your home in front of millions of buyers by listing it on Zillow.
Learn how to do itSell it yourself
Take full control of how buyers see your home on Zillow by listing For Sale by Owner (FSBO).
List your homeWhat's special
Charming fireplaceSingle storyOpen floor planUpdated bathroomUpdated lighting fixturesStainless steel appliancesGranite countertops
Zillow last checked:
Listing updated:
Listed by:
Andy Cromer 0651208 817-975-0678,
StepStone Realty LLC 512-213-0195
Bought with:
David Brown
David Christopher & Associates
Source: NTREIS,MLS#: 20913293
Facts & features
Interior
Bedrooms & bathrooms
- Bedrooms: 3
- Bathrooms: 2
- Full bathrooms: 2
Primary bedroom
- Features: Ceiling Fan(s), En Suite Bathroom, Walk-In Closet(s)
- Level: First
- Dimensions: 12 x 16
Bedroom
- Level: First
- Dimensions: 13 x 10
Bedroom
- Level: First
- Dimensions: 10 x 10
Dining room
- Level: First
- Dimensions: 11 x 10
Kitchen
- Features: Granite Counters, Pantry
- Level: First
- Dimensions: 13 x 8
Living room
- Features: Ceiling Fan(s), Fireplace
- Level: First
- Dimensions: 18 x 17
Heating
- Central, Electric
Cooling
- Central Air, Ceiling Fan(s), Electric
Appliances
- Included: Dishwasher, Electric Range, Electric Water Heater, Disposal, Microwave, Refrigerator
- Laundry: In Hall
Features
- Chandelier, Granite Counters, High Speed Internet, Pantry
- Flooring: Carpet, Tile
- Has basement: No
- Number of fireplaces: 1
- Fireplace features: Wood Burning
Interior area
- Total interior livable area: 1,512 sqft
Property
Parking
- Total spaces: 2
- Parking features: Alley Access, Door-Single, Driveway, Garage, Garage Door Opener, Garage Faces Rear
- Attached garage spaces: 2
- Has uncovered spaces: Yes
Features
- Levels: One
- Stories: 1
- Pool features: None
Lot
- Size: 8,319 Square Feet
Details
- Parcel number: 44001400040140000
Construction
Type & style
- Home type: SingleFamily
- Architectural style: Detached
- Property subtype: Single Family Residence
Materials
- Brick
- Foundation: Slab
- Roof: Shingle
Condition
- Year built: 1983
Utilities & green energy
- Sewer: Public Sewer
- Water: Public
- Utilities for property: Cable Available, Sewer Available, Underground Utilities, Water Available
Community & HOA
Community
- Features: Sidewalks
- Subdivision: Dalrock Estates
HOA
- Has HOA: No
Location
- Region: Rowlett
Financial & listing details
- Tax assessed value: $295,020
- Annual tax amount: $6,944
- Date on market: 4/23/2025
- Cumulative days on market: 47 days
- Listing terms: Cash,Conventional,FHA,VA Loan
Price history
| Date | Event | Price |
|---|---|---|
| 6/9/2025 | Sold | -- |
Source: NTREIS #20913293 Report a problem | ||
| 5/14/2025 | Pending sale | $312,900$207/sqft |
Source: NTREIS #20913293 Report a problem | ||
| 5/9/2025 | Contingent | $312,900$207/sqft |
Source: NTREIS #20913293 Report a problem | ||
| 5/7/2025 | Price change | $312,900-0.9%$207/sqft |
Source: NTREIS #20913293 Report a problem | ||
| 4/23/2025 | Listed for sale | $315,900-0.6%$209/sqft |
Source: NTREIS #20913293 Report a problem | ||
| 4/8/2025 | Listing removed | $317,900$210/sqft |
Source: NTREIS #20857947 Report a problem | ||
| 3/31/2025 | Price change | $317,900-0.6%$210/sqft |
Source: NTREIS #20857947 Report a problem | ||
| 3/6/2025 | Listed for sale | $319,900+42.2%$212/sqft |
Source: NTREIS #20857947 Report a problem | ||
| 6/12/2020 | Sold | -- |
Source: Agent Provided Report a problem | ||
| 6/1/2020 | Pending sale | $225,000$149/sqft |
Source: RE/MAX Landmark #14340204 Report a problem | ||
| 5/22/2020 | Listed for sale | $225,000+66.8%$149/sqft |
Source: RE/MAX Landmark #14340204 Report a problem | ||
| 8/28/2014 | Sold | -- |
Source: Agent Provided Report a problem | ||
| 7/25/2014 | Price change | $134,900-3.6%$89/sqft |
Source: Jeanette Anderson Real Estate #12180809 Report a problem | ||
| 7/17/2014 | Listed for sale | $139,900+9.7%$93/sqft |
Source: Jeanette Anderson Real Estate #12180809 Report a problem | ||
| 10/16/2013 | Listing removed | $127,500$84/sqft |
Source: Jeanette Anderson Real Estate #12034323 Report a problem | ||
| 10/3/2013 | Listed for sale | $127,500$84/sqft |
Source: Jeanette Anderson Real Estate #12034323 Report a problem | ||
| 6/19/1998 | Sold | -- |
Source: Public Record Report a problem | ||
| 12/3/1997 | Sold | -- |
Source: Public Record Report a problem | ||
Public tax history
| Year | Property taxes | Tax assessment |
|---|---|---|
| 2025 | $3,788 -1.5% | $295,020 |
| 2024 | $3,843 -12% | $295,020 -15.2% |
| 2023 | $4,367 +20.9% | $347,800 +21.4% |
| 2022 | $3,612 +20.1% | $286,490 +29.8% |
| 2021 | $3,006 +32.5% | $220,790 +20.3% |
| 2020 | $2,269 -1.4% | $183,500 |
| 2019 | $2,301 -0.6% | $183,500 |
| 2018 | $2,315 -43.5% | $183,500 +29.6% |
| 2017 | $4,096 +145.8% | $141,550 +146.5% |
| 2016 | $1,666 -11.5% | $57,420 -56.2% |
| 2015 | $1,882 | $131,050 +59.8% |
| 2014 | $1,882 | $82,030 |
| 2013 | -- | -- |
| 2012 | -- | -- |
| 2011 | -- | -- |
| 2010 | -- | -- |
| 2009 | -- | -- |
| 2008 | -- | -- |
| 2007 | -- | -- |
| 2005 | -- | -- |
| 2004 | -- | -- |
| 2003 | -- | -- |
| 2002 | -- | -- |
| 2001 | -- | -- |
Find assessor info on the county website
Neighborhood: Dalrock
Nearby homes
- $316,0003 bd2 ba1.7k sqft8302 Kensington Dr, Rowlett, TX 75088Off Market
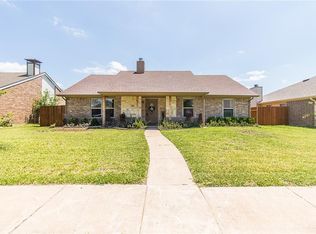
- $--4 bd2 ba1.9k sqft8214 Kensington Dr, Rowlett, TX 75088Sold
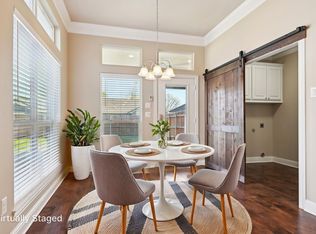
- $267,1003 bd2 ba1.5k sqft8310 Kensington Dr, Rowlett, TX 75088Off Market
- $287,9003 bd2 ba1.7k sqft8305 Chesham Dr, Rowlett, TX 75088Off Market
- $347,4003 bd2 ba1.8k sqft8301 Chesham Dr, Rowlett, TX 75088Off Market
- $--3 bd2 ba1.8k sqft8305 Kensington Dr, Rowlett, TX 75088Sold
- $288,2003 bd2 ba1.8k sqft8301 Kensington Dr, Rowlett, TX 75088Off Market
- $306,7003 bd2 ba1.9k sqft8309 Kensington Dr, Rowlett, TX 75088Off Market
Nearby schools
GreatSchools rating
- 3/10Nita Pearson Elementary SchoolGrades: PK-5Distance: 0.3 mi
- 3/10Vernon Schrade Middle SchoolGrades: 6-8Distance: 1 mi
- 4/10Rowlett High SchoolGrades: 9-12Distance: 2.6 mi
Schools provided by the listing agent
- District: Garland ISD
Source: NTREIS. This data may not be complete. We recommend contacting the local school district to confirm school assignments for this home.
Get a cash offer in 3 minutes
Find out how much your home could sell for in as little as 3 minutes with a no-obligation cash offer.
Estimated market value
$317,300
Get a cash offer in 3 minutes
Find out how much your home could sell for in as little as 3 minutes with a no-obligation cash offer.
Estimated market value
$317,300
- Texas
- Dallas County
- Rowlett
- 75088
- Dalrock
- 8306 Kensington Dr
Nearby cities
Nearby neighborhoods
Nearby zip codes
Other Rowlett Topics
