WOW! That about sums it up for this beauty... with nearly $500k in upgrades this home has it all! Hardwood floors throughout home to include staircases and all bedrooms, The two story foyer with beautiful wooden staircase invites you in and has you feeling that immediate sense of comfort with light filling every room and the open floor plan allowing for a natural flow. Family room with walls of windows overlooking your huge and private backyard oasis with two-tier deck with speaker system, dual staircases with a dramatic effect, built in seating, built in storage shed, and 10-person hot tub on your lovely upper level trex deck. This is an entertainer's dream! Upgraded kitchen with gorgeous cherry cabinets, granite counters, luxury stainless steel appliances to include a 6 burner gas range, built in Thermador refrigerator, plus a butlers pantry with built in pro beverage center. Main level den/office with french doors and a 2-sided fireplace tucked privately into the corner cove of the home for more of that quiet space you're looking for. Upstairs you'll find four spacious bedrooms to include primary suite with beautifully updated en-suite with skylight, soaking tub, large shower, double vanity and private water closet as well as a large walk-in closet with custom built-in shelving. Walls of windows adorn this room as well, with a sitting area, one of the many perfect spots to unwind and relax. Let's not forget the fully finished walk-out level basement with huge wet bar, perfect for your favorite gatherings and football season, three separate rec-room spaces and a large storage room with electrical sub-panel for any creative future uses. All of this on an oversized cul-de-sac lot backing to common area with tons of privacy and walkability - including to the elementary school. No detail was spared in this beautiful home from the crown moldings and trim throughout to the sound system on every level, this home truly is a dream... and will leave you speechless while absolutely falling in love!
Sold for $1,225,000
$1,225,000
8306 Knotty Pine Ln, Fairfax Station, VA 22039
4beds
4,011sqft
Single Family Residence
Built in 1994
0.33 Acres Lot
$1,277,300 Zestimate®
$305/sqft
$5,012 Estimated rent
Home value
$1,277,300
$1.21M - $1.34M
$5,012/mo
Zestimate® history
Owner options
List your home for rent
$5,012/mo
Rent Zestimate®
Find your next renter with Zillow Rental Manager. Plus, with online applications, you can quickly screen prospective tenants – for free.
$5,012/mo
Rent Zestimate®
Refinance and save
$7,916/mo
Est. payment
Refinancing to a lower rate could help reduce your monthly payments and save thousands over the life of the loan.
$7,916/mo
Est. payment
Explore your selling options
Work with a Zillow partner agent
Leverage their expertise and Zillow's premium Showcase listings to get your home seen by more buyers.
Get startedList with your own agent
Get your home in front of millions of buyers by listing it on Zillow.
Learn how to do itSell it yourself
Take full control of how buyers see your home on Zillow by listing For Sale by Owner (FSBO).
List your homeWhat's special
Zillow last checked:
Listing updated:
Listed by:
Denae Judd 703-965-0328,
EXP Realty, LLC
Bought with:
Stacey Caito, 0225222157
Samson Properties
Source: Bright MLS,MLS#: VAFX2189912
Facts & features
Interior
Bedrooms & bathrooms
- Bedrooms: 4
- Bathrooms: 4
- Full bathrooms: 3
- 1/2 bathrooms: 1
- Main level bathrooms: 1
Basement
- Area: 1386
Heating
- Forced Air, Natural Gas
Cooling
- Central Air, Electric
Appliances
- Included: Gas Water Heater
Features
- Basement: Finished
- Number of fireplaces: 1
Interior area
- Total structure area: 4,258
- Total interior livable area: 4,011 sqft
- Finished area above ground: 2,872
- Finished area below ground: 1,139
Property
Parking
- Total spaces: 2
- Parking features: Garage Faces Front, Attached
- Attached garage spaces: 2
Accessibility
- Accessibility features: None
Features
- Levels: Three
- Stories: 3
- Pool features: Community
Lot
- Size: 0.33 Acres
Details
- Additional structures: Above Grade, Below Grade
- Parcel number: 0973 13 0065
- Zoning: 302
- Special conditions: Standard
Construction
Type & style
- Home type: SingleFamily
- Architectural style: Colonial
- Property subtype: Single Family Residence
Materials
- Brick Front
- Foundation: Slab
Condition
- New construction: No
- Year built: 1994
Utilities & green energy
- Sewer: Public Sewer
- Water: Public
Community & HOA
Community
- Subdivision: Crosspointe
HOA
- Has HOA: Yes
- Amenities included: Basketball Court, Bike Trail, Tot Lots/Playground, Tennis Court(s), Pool, Clubhouse, Community Center, Common Grounds
- Services included: Pool(s), Snow Removal, Trash, Common Area Maintenance, Management
- HOA fee: $300 quarterly
Location
- Region: Fairfax Station
Financial & listing details
- Price per square foot: $305/sqft
- Tax assessed value: $970,380
- Annual tax amount: $11,241
- Date on market: 7/19/2024
- Listing agreement: Exclusive Right To Sell
- Listing terms: Cash,Conventional,FHA,VA Loan
- Ownership: Fee Simple
Price history
| Date | Event | Price |
|---|---|---|
| 8/13/2024 | Sold | $1,225,000-5.4%$305/sqft |
Source:  Bright MLS #VAFX2189912 Report a problem Bright MLS #VAFX2189912 Report a problem | ||
| 8/9/2024 | Pending sale | $1,295,000$323/sqft |
Source: Bright MLS #VAFX2189912 Report a problem | ||
| 7/19/2024 | Listed for sale | $1,295,000+363.2%$323/sqft |
Source: Bright MLS #VAFX2189912 Report a problem | ||
| 3/31/1994 | Sold | $279,550$70/sqft |
Source: Public Record Report a problem | ||
Public tax history
| Year | Property taxes | Tax assessment |
|---|---|---|
| 2025 | $12,914 +14.9% | $1,117,140 +15.1% |
| 2024 | $11,242 +8.1% | $970,380 +5.3% |
| 2023 | $10,400 +9.9% | $921,570 +11.3% |
| 2022 | $9,467 | $827,870 +9.2% |
| 2021 | -- | $758,000 +5.9% |
| 2020 | $8,474 +1.2% | $716,000 +1.2% |
| 2019 | $8,372 +1.9% | $707,410 +1.9% |
| 2018 | $8,217 +1.9% | $694,280 |
| 2017 | $8,061 +0.2% | $694,280 |
| 2016 | $8,043 +1.8% | $694,280 -2% |
| 2015 | $7,903 +2.9% | $708,110 +2.7% |
| 2014 | $7,680 | $689,680 +4.4% |
| 2013 | -- | $660,520 |
| 2012 | -- | $660,520 +3.2% |
| 2011 | -- | $639,820 |
| 2010 | -- | $639,820 |
| 2009 | -- | $639,820 -8.1% |
| 2008 | -- | $696,440 |
| 2007 | -- | $696,440 +60.7% |
| 2003 | -- | $433,350 +10% |
| 2002 | -- | $393,955 +18% |
| 2001 | -- | $333,860 |
Find assessor info on the county website
Neighborhood: 22039
Nearby homes
- $1,184,7006 bd4 ba4.1k sqft8308 Knotty Pine Ln, Fairfax Station, VA 22039Off Market
- $1,109,9004 bd3 ba2.4k sqft8304 Knotty Pine Ln, Fairfax Station, VA 22039Off Market
- $1,232,9004 bd3 ba3k sqft8310 Knotty Pine Ln, Fairfax Station, VA 22039Off Market
- $1,255,0004 bd4 ba4.4k sqft8305 Knotty Pine Ln, Fairfax Station, VA 22039Sold
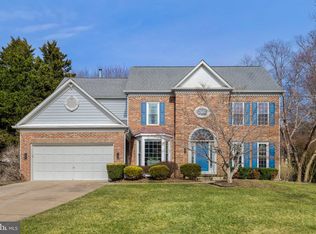
- $1,080,6004 bd3 ba2.8k sqft8302 Knotty Pine Ln, Fairfax Station, VA 22039Off Market
- $1,149,6004 bd3 ba3k sqft8303 Knotty Pine Ln, Fairfax Station, VA 22039Off Market
- $1,105,1004 bd3 ba2.7k sqft8307 Knotty Pine Ln, Fairfax Station, VA 22039Off Market
- $1,247,9004 bd4 ba3.6k sqft8405 Crosslake Dr, Fairfax Station, VA 22039Off Market
Nearby schools
GreatSchools rating
- 10/10Silverbrook Elementary SchoolGrades: PK-6Distance: 0.2 mi
- 9/10South County Middle SchoolGrades: 7-8Distance: 1.9 mi
- 8/10South County High SchoolGrades: 9-12Distance: 2 mi
Schools provided by the listing agent
- Elementary: Silverbrook
- Middle: South County
- High: South County
- District: Fairfax County Public Schools
Source: Bright MLS. This data may not be complete. We recommend contacting the local school district to confirm school assignments for this home.
Get a cash offer in 3 minutes
Find out how much your home could sell for in as little as 3 minutes with a no-obligation cash offer.
Estimated market value
$1,277,300
Get a cash offer in 3 minutes
Find out how much your home could sell for in as little as 3 minutes with a no-obligation cash offer.
Estimated market value
$1,277,300
- Virginia
- Fairfax County
- Fairfax Station
- 22039
- 8306 Knotty Pine Ln
Nearby cities
Nearby zip codes
Other Fairfax Station Topics
