Welcome to Orangecrest Country, a beautiful community of EXECUTIVE HOMES in one of the most attractive neighborhoods in Riverside, CA. This thoughtfully UPGRADED property the most popular floorplan in the neighborhood -- a 3Bd 3Ba SINGLE-STORY, plus a bonus 1Bd 1Ba and Loft UPSTAIRS. This 4-BEDROOM floorplan (with a DOUBLE PRIMARY SUITES) is rarely available in today's market. And this one is THE FORMER MODEL from the builder! This home is well-placed on a manicured lot of more than a quarter-acre, backing to open area with no neighbor behind. The low-maintenance landscaping features artificial turf and desert landscaping, plus 20 producing fruit trees. Inside this home, you'll find upgraded wood and tile flooring, soaring ceilings, crown molding, dual-pane windows, and plantation SHUTTERS throughout. The separate family and formal living rooms are spacious and inviting, roomy enough for even the plushest furnishings, with a remodeled fireplace and built-in media center. The current owners lovingly updated the kitchen with beautiful GRANITE slab countertops. SLOW-CLOSE drawers and doors, pull-outs, stainless steel high-end appliances, recessed and pendant lighting, and under-cabinet illumination. Additionally, you'll find built-in hutch and walk-in pantry space with drawers. The main primary suite with upgraded ensuite and double walk-in closets is DOWNSTAIRS. The ensuite includes WALK-IN SHOWER with custom tile, separate SOAKING TUB, dual sinks with upgraded vanities, custom lighting, vanity and private water closet. The two upstairs guest bedrooms are roomy and share a full guest bath. UPSTAIRS, you'll find a sprawling LOFT that could be a second family room, entertainment room, home gym, gaming center, or home office. It adjoins the SECOND SUITE with full bathroom and bedroom. Shopping, services, highly rated schools, parks, and the community center are conveniently nearby, as is easy freeway access.
Sold for $950,000
Zillow last checked:
Listing updated:
Bought with:
MARY BAEZ-WAGNER, DRE #01712502
KELLER WILLIAMS RIVERSIDE CENT
Source: CRMLS,MLS#: IV24099886 Originating MLS: California Regional MLS
Originating MLS: California Regional MLSPrice history
| Date | Event | Price |
|---|---|---|
| 7/16/2024 | Sold | $950,000$281/sqft |
Source:  CRMLS #IV24099886 Report a problem CRMLS #IV24099886 Report a problem | ||
| 5/26/2024 | Pending sale | $950,000$281/sqft |
Source: CRMLS #IV24099886 Report a problem | ||
| 5/17/2024 | Listed for sale | $950,000+59.7%$281/sqft |
Source: CRMLS #IV24099886 Report a problem | ||
| 11/7/2018 | Listing removed | $2,900$1/sqft |
Source: MYSMARTLEASE.COM #IV18261442 Report a problem | ||
| 10/30/2018 | Listed for rent | $2,900+16.2%$1/sqft |
Source: MYSMARTLEASE.COM #IV18261442 Report a problem | ||
| 10/2/2015 | Listing removed | $2,495$1/sqft |
Source: MYSMARTLEASE.COM #IV15155368 Report a problem | ||
| 7/17/2015 | Listed for rent | $2,495$1/sqft |
Source: MYSMARTLEASE.COM #IV15155368 Report a problem | ||
| 4/27/2005 | Sold | $595,000$176/sqft |
Source: Public Record Report a problem | ||
Nearby homes
- $944,1004 bd3 ba3.7k sqft8312 Laurel Ridge Rd, Riverside, CA 92508Off Market
- $948,7005 bd3 ba3.4k sqft8298 Laurel Ridge Rd, Riverside, CA 92508Off Market
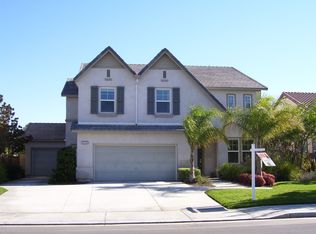
- $852,2004 bd3 ba3.3k sqft20892 Amaryllis Way, Riverside, CA 92508Off Market
- $1,004,7004 bd3 ba3.3k sqft8318 Laurel Ridge Rd, Riverside, CA 92508Off Market
Get a cash offer in 3 minutes
Find out how much your home could sell for in as little as 3 minutes with a no-obligation cash offer.
Estimated market value
$966,200
