Welcome to this beautifully upgraded 3-bedroom, 2-bath home, perfectly situated on a peaceful cul-de-sac. This property boasts numerous recent enhancements, offering a blend of modern style and convenience including a renovated kitchen with modern style, lighting and fixtures. The home's open concept offers two eating areas, all within proximity to the living room built for entertaining. Within the living and other rooms of the home, you'll notice the epoxied cement floors to the aid in the easiness of cleaning while also boast energy efficient features. The renovations continues into the rest of home. The Primary Bedroom features an updated full bath, walk in closet, and newly installed french doors to the back patio for a seamless indoor-outdoor living experience. The exterior and interior have been freshly painted, giving this home a crisp, inviting feel. The covered patio and brand-new deck overlooking the backyard, offering a serene space for outdoor gatherings. Don't miss your chance to own this move-in-ready gem, where every detail has been thoughtfully upgraded for modern living!
Sold
Price Unknown
8306 MEADOW FIRE ST, San Antonio, TX 78251
3beds
1,304sqft
Single Family Residence
Built in 1979
7,797 Square Feet Lot
$229,000 Zestimate®
$--/sqft
$1,547 Estimated rent
Home value
$229,000
$215,000 - $243,000
$1,547/mo
Zestimate® history
Owner options
List your home for rent
$1,547/mo
Rent Zestimate®
Find your next renter with Zillow Rental Manager. Plus, with online applications, you can quickly screen prospective tenants – for free.
$1,547/mo
Rent Zestimate®
Refinance and save
Refinancing to a lower rate could help reduce your monthly payments and save thousands over the life of the loan.
Explore your selling options
Work with a Zillow partner agent
Leverage their expertise and Zillow's premium Showcase listings to get your home seen by more buyers.
Get startedList with your own agent
Get your home in front of millions of buyers by listing it on Zillow.
Learn how to do itSell it yourself
Take full control of how buyers see your home on Zillow by listing For Sale by Owner (FSBO).
List your homeWhat's special
Newly installed french doorsCovered patioRenovated kitchenBrand-new deckWalk in closetEnergy efficient featuresPeaceful cul-de-sac
Zillow last checked:
Listing updated:
Listed by:
Christopher Galvan TREC #723068 (210) 286-3838,
Keller Williams Heritage
Source: LERA MLS,MLS#: 1815083
Facts & features
Interior
Bedrooms & bathrooms
- Bedrooms: 3
- Bathrooms: 2
- Full bathrooms: 2
Primary bedroom
- Features: Outside Access, Walk-In Closet(s), Ceiling Fan(s), Full Bath
- Area: 156
- Dimensions: 13 x 12
Bedroom 2
- Area: 121
- Dimensions: 11 x 11
Bedroom 3
- Area: 110
- Dimensions: 11 x 10
Primary bathroom
- Features: Tub/Shower Combo, Single Vanity
- Area: 35
- Dimensions: 7 x 5
Dining room
- Area: 81
- Dimensions: 9 x 9
Kitchen
- Area: 143
- Dimensions: 13 x 11
Living room
- Area: 272
- Dimensions: 17 x 16
Heating
- Central, Electric
Cooling
- Central Air
Appliances
- Included: Range, Water Softener Owned, Gas Water Heater, Plumb for Water Softener
- Laundry: In Garage, Washer Hookup, Dryer Connection
Features
- One Living Area, Liv/Din Combo, Eat-in Kitchen, Two Eating Areas, Breakfast Bar, Walk-In Closet(s), Ceiling Fan(s)
- Flooring: Concrete
- Windows: Window Coverings
- Has basement: No
- Number of fireplaces: 1
- Fireplace features: One, Living Room
Interior area
- Total structure area: 1,304
- Total interior livable area: 1,304 sqft
Property
Parking
- Total spaces: 2
- Parking features: Two Car Garage
- Garage spaces: 2
Features
- Levels: One
- Stories: 1
- Patio & porch: Patio, Covered, Deck
- Pool features: None
- Fencing: Privacy
Lot
- Size: 7,797 Square Feet
- Features: Sidewalks
Details
- Parcel number: 180820020250
Construction
Type & style
- Home type: SingleFamily
- Architectural style: Traditional
- Property subtype: Single Family Residence
Materials
- Brick, Siding
- Foundation: Slab
- Roof: Composition
Condition
- Pre-Owned
- New construction: No
- Year built: 1979
Utilities & green energy
- Electric: CPS
- Gas: CPS
- Sewer: SAWS
- Water: SAWS
- Utilities for property: City Garbage service
Community & HOA
Community
- Features: None
- Subdivision: Timber Ridge
Location
- Region: San Antonio
Financial & listing details
- Tax assessed value: $225,970
- Annual tax amount: $4,568
- Date on market: 9/11/2025
- Cumulative days on market: 12 days
- Listing terms: Conventional,FHA,VA Loan,Cash
- Road surface type: Paved
Price history
| Date | Event | Price |
|---|---|---|
| 11/12/2024 | Sold | -- |
Source:  LERA MLS #1815083 Report a problem LERA MLS #1815083 Report a problem | ||
| 10/22/2024 | Pending sale | $234,900$180/sqft |
Source: LERA MLS #1815083 Report a problem | ||
| 10/16/2024 | Contingent | $234,900$180/sqft |
Source: LERA MLS #1815083 Report a problem | ||
| 10/10/2024 | Listed for sale | $234,900+51.5%$180/sqft |
Source: LERA MLS #1815083 Report a problem | ||
| 4/9/2020 | Sold | -- |
Source: LERA MLS #1444032 Report a problem | ||
| 3/18/2020 | Pending sale | $155,000$119/sqft |
Source: JP & Associates, REALTORS #1444032 Report a problem | ||
| 3/7/2020 | Listed for sale | $155,000+40.9%$119/sqft |
Source: JP & Associates, REALTORS #1444032 Report a problem | ||
| 3/25/2014 | Sold | -- |
Source: LERA MLS #1042844 Report a problem | ||
| 2/28/2014 | Listed for sale | $110,000$84/sqft |
Source: HOUSES IN SAN ANTONIO, LLC #1042844 Report a problem | ||
Public tax history
| Year | Property taxes | Tax assessment |
|---|---|---|
| 2025 | $5,175 +66.5% | $225,970 +13.3% |
| 2024 | $3,108 +8.5% | $199,530 +7.8% |
| 2023 | $2,865 -17.3% | $185,106 +10% |
| 2022 | $3,464 -5.1% | $168,278 +10% |
| 2021 | $3,652 | $152,980 +8.5% |
| 2020 | $3,652 +6.9% | $141,050 +7.7% |
| 2019 | $3,416 | $130,950 +5.1% |
| 2018 | $3,416 +5.6% | $124,650 +3.2% |
| 2017 | $3,236 +9% | $120,730 +9.2% |
| 2016 | $2,970 +311.7% | $110,580 +4.4% |
| 2015 | $721 | $105,930 +20.5% |
| 2014 | $721 | $87,890 +1.5% |
| 2013 | -- | $86,610 +0.4% |
| 2012 | -- | $86,270 -1% |
| 2011 | -- | $87,110 -1.9% |
| 2010 | -- | $88,810 -1% |
| 2009 | -- | $89,670 -5.3% |
| 2008 | -- | $94,640 +3.6% |
| 2007 | -- | $91,360 +10.1% |
| 2006 | -- | $82,950 +11.3% |
| 2005 | -- | $74,500 |
| 2004 | -- | -- |
| 2003 | -- | -- |
| 2002 | -- | -- |
| 2001 | -- | -- |
| 2000 | -- | -- |
Find assessor info on the county website
Neighborhood: Timber Ridge
Nearby homes
- $212,0004 bd2 ba1.2k sqft8302 Meadow Fire St, San Antonio, TX 78251Off Market
- $226,1004 bd2 ba1.5k sqft8310 Meadow Fire St, San Antonio, TX 78251Off Market
- $--3 bd2 ba1.2k sqft8311 Meadow Forest St, San Antonio, TX 78251Sold
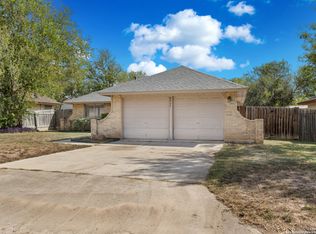
- $223,5003 bd2 ba1.2k sqft8311 Meadow Forest St, San Antonio, TX 78251Off Market

- $207,1003 bd2 ba1.2k sqft8314 Meadow Fire St, San Antonio, TX 78251Off Market
- $208,3003 bd2 ba1.2k sqft8307 Meadow Forest St, San Antonio, TX 78251Off Market
- $202,7003 bd2 ba1.1k sqft8300 Meadow Fire St, San Antonio, TX 78251Off Market
- $202,4003 bd2 ba1.1k sqft8315 Meadow Forest St, San Antonio, TX 78251Off Market
Nearby schools
GreatSchools rating
- 2/10Carlos Coon Elementary SchoolGrades: PK-5Distance: 0.3 mi
- 5/10Jordan Middle SchoolGrades: 6-8Distance: 0.8 mi
- 6/10Warren High SchoolGrades: 9-12Distance: 0.8 mi
Schools provided by the listing agent
- Elementary: Carlos Coon Ele
- Middle: Jordan
- High: Earl Warren
- District: Northside
Source: LERA MLS. This data may not be complete. We recommend contacting the local school district to confirm school assignments for this home.
Get a cash offer in 3 minutes
Find out how much your home could sell for in as little as 3 minutes with a no-obligation cash offer.
Estimated market value
$229,000
Get a cash offer in 3 minutes
Find out how much your home could sell for in as little as 3 minutes with a no-obligation cash offer.
Estimated market value
$229,000
- Texas
- Bexar County
- San Antonio
- 78251
- Timber Ridge
- 8306 MEADOW FIRE ST
Nearby cities
Nearby neighborhoods
Nearby zip codes
Other San Antonio Topics
