Skip main navigation
Off market
  • $527,900

    8306 Mending Wall Dr, Woodridge, IL 60517

    4beds
    2,142sqft
    SingleFamily
    Built in 1978
    8,712 Square Feet Lot
    $527,900 Zestimate®
    $246/sqft
    $3,165 Estimated rent

    Home value

    $527,900

    $502,000 - $560,000

    $3,165/mo

    Zestimate® history
    Loading
    Loading...

    Owner options

    List your home for rent

    $3,165/mo

    Rent Zestimate®

    Find your next renter with Zillow Rental Manager. Plus, with online applications, you can quickly screen prospective tenants – for free.

    Learn more

    $3,165/mo

    Rent Zestimate®

    Refinance and save

    $3,734/mo

    Est. payment

    Refinancing to a lower rate could help reduce your monthly payments and save thousands over the life of the loan.

    See today's rates

    $3,734/mo

    Est. payment

    Explore your selling options

    Work with a Zillow partner agent

    Leverage their expertise and Zillow's premium Showcase listings to get your home seen by more buyers.

    Get started

    List with your own agent

    Get your home in front of millions of buyers by listing it on Zillow.

    Learn how to do it

    Sell it yourself

    Take full control of how buyers see your home on Zillow by listing For Sale by Owner (FSBO).

    List your home

    What's special

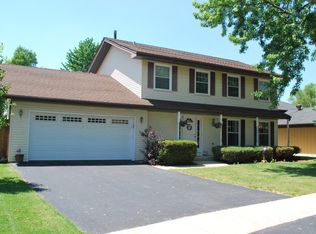
    Great location in highly sought after MENDING WALL neighborhood! Lots of little "attention to details" extras throughout with lots of storage space and opportunity. Beautiful kitchen featuring stainless steel appliances (all stay). Hardwood floors throughout the entryway, kitchen, and eat-in area. The eat-in kitchen features a large bay window overlooking the spacious backyard. Back family room features gas fireplace with ceiling fan and lighting package. Laundry Room features higher-end cabinetry and high-efficiency LG washer and dryer (both stay). Living Room has newer carpet and is wired for cable and surround sound. The main level half bath renovated in 2019 with great-looking tile. Upstairs features all four bedrooms, with newer carpet throughout with ceiling fans and overhead lights in all rooms. Master features a large walk-in closet with custom built-ins to store your amazing wardrobe. Master bathroom boasts renovation from 2017 with large shower with floor to ceiling tile with Carrera marble accents. The shared hallway bathroom was also renovated in 2017 with a classic subway tile. Higher-end drapery rods throughout the house all stay. Attic space above garage and second floor. Oversized basement features a newer furnace (2015) and a great opportunity to finish the large space to add to your investment. Crawlspace for storage and tool bench round out the basement. Heading outside, front yard features newer tear out driveway (2017) and professional landscaping (2016). The backyard is fenced with huge oversized paver patio (2019) with plenty of space to accommodate large parties. A large shed is at the back of the property as well. Newer roof (2007), double pane windows (2007), and maintenance-free LeafGuard gutters (2013) with downspouts buried into drainage tiles to keep the house dry are all part of this amazing house. Minutes away from elementary school, multiple parks, and bike trails. Perfect location for commuting with access to multiple expressways an

    This property is not currently displayed as for sale or rent on Zillow. This may be different from what's on other websites or public sources.

    Facts & features

    Interior

    Bedrooms & bathrooms
    • Bedrooms: 4
    • Bathrooms: 3
    • Full bathrooms: 2
    • 1/2 bathrooms: 1
    Heating
    • Gas
    Cooling
    • Central
    Features
    • Flooring: Carpet, Hardwood, Linoleum / Vinyl
    • Basement: Partially finished
    Interior area
    • Total interior livable area: 2,142 sqft

    Property

    Parking
    • Total spaces: 2
    • Parking features: Garage - Attached
    Features
    • Exterior features: Brick
    Lot
    • Size: 8,712 Square Feet
    Details
    • Parcel number: 0835407002

    Construction

    Type & style
    • Home type: SingleFamily
    Condition
    • Year built: 1978

    Utilities & green energy

    • Sewer: Sewer-Public

    Community & HOA

    Location
    • Region: Woodridge

    Financial & listing details

    • Price per square foot: $246/sqft
    • Tax assessed value: $137,444
    • Annual tax amount: $10,544

    Price history

    DateEventPrice
    6/28/2020Listing removed$335,000$156/sqft
    Source: RE/MAX Professionals #10651468 Report a problem
    6/28/2020Listed for sale$335,000+2.8%$156/sqft
    Source: RE/MAX Professionals #10651468 Report a problem
    6/26/2020Sold$326,000-2.7%$152/sqft
    Source: MRED as distributed by MLS GRID #10651468 Report a problem
    5/23/2020Pending sale$335,000$156/sqft
    Source: RE/MAX Professionals #10651468 Report a problem
    4/27/2020Price change$335,000-1.2%$156/sqft
    Source: RE/MAX Professionals #10651468 Report a problem
    3/23/2020Listed for sale$339,000$158/sqft
    Source: RE/MAX Professionals #10651468 Report a problem
    3/17/2020Pending sale$339,000$158/sqft
    Source: RE/MAX Professionals #10651468 Report a problem
    3/11/2020Price change$339,000-1.7%$158/sqft
    Source: RE/MAX Professionals #10651468 Report a problem
    3/1/2020Listed for sale$345,000+33.7%$161/sqft
    Source: RE/MAX Professionals #10651468 Report a problem
    4/22/2010Sold$258,000-4.4%$120/sqft
    Source: MRED as distributed by MLS GRID #07385298 Report a problem
    3/17/2010Price change$269,900-2.7%$126/sqft
    Source: Kranz Real Estate Inc. #07385298 Report a problem
    12/23/2009Listed for sale$277,500-7.3%$130/sqft
    Source: Kranz Real Estate Inc. #07385298 Report a problem
    10/26/2005Sold$299,500$140/sqft
    Source: Public Record Report a problem

    Public tax history

    YearProperty taxesTax assessment
    2024$10,544 +4.6%$137,444 +9.6%
    2023$10,080 +8.4%$125,440 +10%
    2022$9,302 +4.8%$114,040 +3.9%
    2021$8,873 +6.7%$109,730 +1.8%
    2020$8,313 +3.4%$107,760 +4.5%
    2019$8,040 -6.8%$103,100 -3%
    2018$8,622 +3%$106,290 +3.5%
    2017$8,373 +2%$102,710 +3.7%
    2016$8,209 +1.9%$99,000 +6.2%
    2015$8,054 -4.8%$93,230 +1%
    2014$8,461 -1.4%$92,300 -0.2%
    2013$8,580 +4.6%$92,530 -3.8%
    2012$8,205 +3.6%$96,140 -5.9%
    2011$7,923 +4.1%$102,220 -3.2%
    2010$7,612 +4.6%$105,560 -5%
    2009$7,278 +3.1%$111,100 +1.4%
    2008$7,060 +2.9%$109,570 +5.9%
    2007$6,864 -4%$103,470
    2006$7,146 +4.4%$103,470 +6.7%
    2005$6,846 +4.1%$96,970 +5.9%
    2004$6,573 +7.2%$91,570 +8.4%
    2003$6,131 +11.1%$84,480 +7.6%
    2002$5,519 +11.3%$78,530 +7.5%
    2001$4,959 +2.3%$73,050 +5.9%
    2000$4,850 $68,980
    Find assessor info on the county website

    Neighborhood: 60517

    Nearby schools

    GreatSchools rating
    Schools provided by the listing agent
    • District: CHSD 99

    Source: The MLS. This data may not be complete. We recommend contacting the local school district to confirm school assignments for this home.

    Get a cash offer in 3 minutes
    Find out how much your home could sell for in as little as 3 minutes with a no-obligation cash offer.
    Estimated market value
    $527,900
    Get a cash offer in 3 minutes
    Find out how much your home could sell for in as little as 3 minutes with a no-obligation cash offer.
    Estimated market value
    $527,900