Skip main navigation
Sold
  • Price Unknown

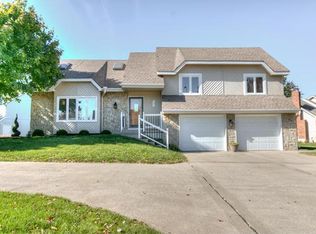
    8306 N Highland Ave, Kansas City, MO 64118

    4beds
    2,634sqft
    Single Family Residence
    Built in 1988
    10,454 Square Feet Lot
    $410,500 Zestimate®
    $--/sqft
    $2,670 Estimated rent

    Home value

    $410,500

    $369,000 - $456,000

    $2,670/mo

    Zestimate® history
    Loading
    Loading...

    Owner options

    List your home for rent

    $2,670/mo

    Rent Zestimate®

    Find your next renter with Zillow Rental Manager. Plus, with online applications, you can quickly screen prospective tenants – for free.

    Learn more

    $2,670/mo

    Rent Zestimate®

    Refinance and save

    $440/mo

    Est. payment

    Refinancing to a lower rate could help reduce your monthly payments and save thousands over the life of the loan.

    See today's rates

    $440/mo

    Est. payment

    Explore your selling options

    Work with a Zillow partner agent

    Leverage their expertise and Zillow's premium Showcase listings to get your home seen by more buyers.

    Get started

    List with your own agent

    Get your home in front of millions of buyers by listing it on Zillow.

    Learn how to do it

    Sell it yourself

    Take full control of how buyers see your home on Zillow by listing For Sale by Owner (FSBO).

    List your home

    What's special

    Gorgeous brick fireplaceFully fenced in backyardNew trex deckingStorage spaceLaundry roomPrimary suiteFormal dining room
    Welcome to 8306 N Highland Ave! Upon arrival you'll be greeted with fresh landscaping and a nearly maintenance free exterior. A gorgeous brick fireplace spans the vaulted ceilings in the main living area. With large windows and plenty of skylights, there is an abundance of natural light! A couple of steps up you will find the formal dining room just off of the eat-in country kitchen. Updated tops, backsplash and appliances brighten the space and add a touch of elegance. The other side of the house offers three bedrooms and two full bathrooms- one of which is the primary suite and it is sure to impress! With vaulted ceilings, beautiful wood beams, an oversized en-suite with a jetted garden tub, walk-in closet and more! And that's not all! The lower level offers an additional living area that walks out to the back patio for additional entertaining space. You'll find the laundry room, a full bathroom and a fourth bedroom just off to the side! But what about storage? Don't worry!! This home has an additional sub basement that offers an abundance of storage space! The level, fully fenced in backyard, new Trex decking and additional landscaping and garden bed make this house one you'll definitely want to see! But here is the secret to why you will want to buy this home ASAP, the community that it offers! You will love the neighborhood activities, the food trucks by the neighborhood pool and being near walking trails!

    Zillow last checked:

    Listing updated:

    Listed by:

    Jeff Taylor 816-261-8699,

    Keller Williams KC North,

    Breanne Eggers 816-853-2192,

    Keller Williams KC North

    Bought with:

    Sherelle Witt, 00244690

    Weichert, Realtors Welch & Com

    Source: Heartland MLS as distributed by MLS GRID,MLS#: 2539871MLS Logo

    Facts & features

    Interior

    Bedrooms & bathrooms
    • Bedrooms: 4
    • Bathrooms: 3
    • Full bathrooms: 3
    Primary bedroom
    • Features: Carpet
    • Level: Upper
    Bedroom 2
    • Features: Carpet
    • Level: Upper
    Bedroom 3
    • Features: Carpet
    • Level: Upper
    Bedroom 4
    • Features: Carpet
    • Level: Lower
    Heating
    • Natural Gas
    Cooling
    • Gas
    Appliances
    • Laundry: Lower Level
    Features
    • Basement: Finished,Walk-Out Access
    • Number of fireplaces: 1
    • Fireplace features: Living Room
    Interior area
    • Total structure area: 2,634
    • Total interior livable area: 2,634 sqft
    • Finished area above ground: 1,634
    • Finished area below ground: 1,000

    Property

    Parking
    • Total spaces: 2
    • Parking features: Garage Faces Front
    • Garage spaces: 2
    Lot
    • Size: 10,454 Square Feet
    Details
    • Parcel number: 133190010018.00

    Construction

    Type & style
    • Home type: SingleFamily
    • Architectural style: Traditional
    • Property subtype: Single Family Residence
    Materials
    • Brick Veneer, Vinyl Siding
    • Roof: Composition
    Condition
    • Year built: 1988

    Utilities & green energy

    • Water: Public

    Community & HOA

    Community
    • Subdivision: Bridgepointe
    HOA
    • Has HOA: Yes
    • Amenities included: Pool
    • HOA fee: $440 annually
    Location
    • Region: Kansas City

    Financial & listing details

    • Tax assessed value: $55,330
    • Annual tax amount: $3,950
    • Date on market: 5/1/2025
    • Listing terms: Cash,Conventional,FHA,VA Loan
    • Ownership: Private

    Price history

    DateEventPrice
    5/23/2025Sold--
    Source: Heartland MLS as distributed by MLS GRID #2539871 Report a problem
    5/5/2025Pending sale$395,000$150/sqft
    Source: Heartland MLS as distributed by MLS GRID #2539871 Report a problem
    5/1/2025Listed for sale$395,000$150/sqft
    Source: Heartland MLS as distributed by MLS GRID #2539871 Report a problem

    Public tax history

    YearProperty taxesTax assessment
    2025$4,360 +10.2%$55,330 +12.6%
    2024$3,958 +0.9%$49,130
    2023$3,923 +9.3%$49,130 +14.3%
    2022$3,591 -0.1%$42,980
    2021$3,595 +12%$42,980 +21%
    2020$3,211 $35,510
    2019$3,211 +1.9%$35,510 +5.9%
    2018$3,151 +3.1%$33,520
    2017$3,057 $33,520
    2016$3,057 $33,520
    2015$3,057 +0%$33,520 +3%
    2014$3,056 $32,530
    2013-- $32,530 -0.1%
    2012-- $32,570
    2011-- $32,570 -6.4%
    2010-- $34,810
    2009-- $34,810 -1.2%
    2007-- $35,220 +3%
    2006-- $34,200
    2005$2,242 $34,200 +7.3%
    2004-- $31,880
    2003-- $31,880 +8%
    2002-- $29,520 -5.8%
    2001-- $31,350
    Find assessor info on the county website

    Neighborhood: Ridgefield

    Nearby schools

    GreatSchools rating
    Schools provided by the listing agent
    • High: Oak Park

    Source: Heartland MLS as distributed by MLS GRID. This data may not be complete. We recommend contacting the local school district to confirm school assignments for this home.

    Get a cash offer in 3 minutes
    Find out how much your home could sell for in as little as 3 minutes with a no-obligation cash offer.
    Estimated market value
    $410,500
    Get a cash offer in 3 minutes
    Find out how much your home could sell for in as little as 3 minutes with a no-obligation cash offer.
    Estimated market value
    $410,500