Skip main navigation
Off market
  • $344,300

    8306 Parkside Dr, Englewood, FL 34224

    2beds
    1,663sqft
    SingleFamily
    Built in 1995
    6,969 Square Feet Lot
    $344,300 Zestimate®
    $207/sqft
    $2,885 Estimated rent

    Home value

    $344,300

    $317,000 - $372,000

    $2,885/mo

    Zestimate® history
    Loading
    Loading...

    Owner options

    List your home for rent

    $2,885/mo

    Rent Zestimate®

    Find your next renter with Zillow Rental Manager. Plus, with online applications, you can quickly screen prospective tenants – for free.

    Learn more

    $2,885/mo

    Rent Zestimate®

    Refinance and save

    $2,527/mo

    Est. payment

    Refinancing to a lower rate could help reduce your monthly payments and save thousands over the life of the loan.

    See today's rates

    $2,527/mo

    Est. payment

    Explore your selling options

    Work with a Zillow partner agent

    Leverage their expertise and Zillow's premium Showcase listings to get your home seen by more buyers.

    Get started

    List with your own agent

    Get your home in front of millions of buyers by listing it on Zillow.

    Learn how to do it

    Sell it yourself

    Take full control of how buyers see your home on Zillow by listing For Sale by Owner (FSBO).

    List your home

    What's special

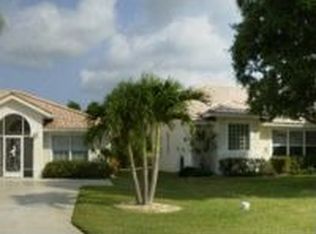
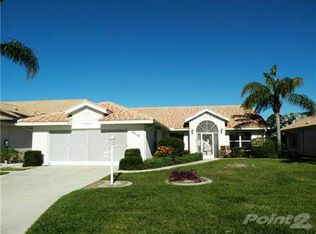
    Experience Florida living at it's finest in this lovely home nestled in the gated golf community of Oyster Creek. The desirable community of Oyster Creek offers a 24-hour manned gate and oh so many amenities. Wind around to this home and step inside the spacious great room with it's high Cathedral ceilings. You will be greeted with a lovely view of the outdoors. Open the quadruple glass sliding doors and let the cool gulf breezes flow in. What a joy to relax on this beautiful screened outdoor area, read a book or plenty of space to cookout and entertain friends and family. Enjoy your breakfast or coffee in the breakfast nook which provides ample natural sunlight from both the windows and sky light. This home boasts a bonus room which can be a third bedroom just off of the kitchen with a pocket door offering privacy for guests. Easy care flooring throughout home including wood laminate and tile throughout all living areas giving a comfort feel right away. The spacious Master suite features tray ceiling and walk in closets as well as private access to the spacious screened lanai. Master bath was recently partially updated. Always something to do in this area whether you're shelling at the beach, visiting historic Dearborn St.,or one of the several local waterfront restaurants, there are so many options in this central location. Don't feel like driving? The Community of Oyster Creek has many amenities including a community pool, tennis courts, bocce ball, fitness center and a public golf course.

    This property is off market, which means it's not currently listed for sale or rent on Zillow. This may be different from what's available on other websites or public sources.

    Facts & features

    Interior

    Bedrooms & bathrooms
    • Bedrooms: 2
    • Bathrooms: 2
    • Full bathrooms: 2
    Heating
    • Forced air
    Appliances
    • Included: Dryer, Microwave, Refrigerator, Washer
    • Laundry: Inside, Laundry Room
    Features
    • Cathedral Ceiling(s), Ceiling Fans(s), High Ceiling(s), Split Bedroom, Vaulted Ceiling(s), Walk-In Closet(s), Skylight(s), Open Floorplan, Tray Ceiling(s), Thermostat
    • Flooring: Laminate
    • Windows: Blinds
    Interior area
    • Structure area source: Public Records
    • Total interior livable area: 1,663 sqft

    Property

    Parking
    • Parking features: Garage - Attached
    Features
    • Levels: One
    • Patio & porch: Covered, Screened, Front Porch, Rear Porch
    • Exterior features: Stucco, Cement / Concrete
    Lot
    • Size: 6,969 Square Feet
    • Dimensions: 115x60
    • Features: Street Paved, Street Private, FloodZone
    • Residential vegetation: Mature Landscaping, Trees/Landscaped, Wooded
    Details
    • Parcel number: 412009251010
    • Zoning: PD

    Construction

    Type & style
    • Home type: SingleFamily
    • Architectural style: Florida
    Materials
    • Concrete Block
    • Foundation: Concrete
    • Roof: Tile
    Condition
    • Completed
    • Year built: 1995

    Utilities & green energy

    • Sewer: Public Sewer
    • Water: Public
    • Utilities for property: Cable Available, Public, Electricity Connected, Underground Utilities

    Community & HOA

    Community
    • Security: Gated Community, Smoke Detector(s), Security Gate
    • Subdivision: OYSTER CREEK PH 02
    HOA
    • Has HOA: Yes
    • Amenities included: Fence Restrictions, Gated, Recreation Facilities, Tennis Court(s), Fitness Center, Security, Spa/Hot Tub, Clubhouse, Golf Course, Pool, Lobby Key Required
    • Services included: Maintenance Grounds, Recreational Facilities, Security, Community Pool, Manager, Pool Maintenance, 24-Hour Guard
    • HOA fee: $185 monthly
    Location
    • Region: Englewood

    Financial & listing details

    • Price per square foot: $207/sqft
    • Tax assessed value: $345,872
    • Annual tax amount: $607

    Price history

    DateEventPrice
    5/24/2019Sold$237,500-5%$143/sqft
    Source: Public Record Report a problem
    4/26/2019Pending sale$249,900$150/sqft
    Source: RE/MAX Alliance Group #D6104138 Report a problem
    4/26/2019Listed for sale$249,900$150/sqft
    Source: RE/MAX ALLIANCE GROUP #D6104138 Report a problem
    4/26/2019Pending sale$249,900$150/sqft
    Source: RE/MAX ALLIANCE GROUP #D6104138 Report a problem
    4/26/2019Pending sale$249,900$150/sqft
    Source: RE/MAX ALLIANCE GROUP #D6104138 Report a problem
    4/10/2019Price change$249,900-2.8%$150/sqft
    Source: RE/MAX ALLIANCE GROUP #D6104138 Report a problem
    2/9/2019Price change$257,000-1.9%$155/sqft
    Source: RE/MAX ALLIANCE GROUP #D6104138 Report a problem
    12/29/2018Listed for sale$262,000$158/sqft
    Source: RE/MAX ALLIANCE GROUP #D6104138 Report a problem

    Public tax history

    YearProperty taxesTax assessment
    2025$607 -75.8%$251,246 +2.9%
    2024$2,514 +1.1%$244,165 +3%
    2023$2,486 +4.1%$237,053 +3%
    2022$2,389 +1%$230,149 +3%
    2021$2,367 +11.5%$223,446 +10%
    2020$2,122 -21%$203,198 +17.3%
    2019$2,687 +9%$173,205 +1.9%
    2018$2,465 $169,975 +2.1%
    2017$2,465 +1.1%$166,479 +2.1%
    2016$2,438 +0.6%$163,055 -3.8%
    2015$2,423 -4.5%$169,489 +0.8%
    2014$2,536 +0.4%$168,144 -8.8%
    2013$2,525 +1.5%$184,277 +1.5%
    2012$2,487 +2.9%$181,588
    2011$2,418 -0.1%$181,588 +1.5%
    2010$2,420 +11%$178,904 +2.7%
    2009$2,180 $174,201 +5.7%
    2007-- $164,837
    2006-- $164,837 +6.1%
    2005-- $155,375 +1.9%
    2004-- $152,478
    2003-- $152,478 +2.4%
    2002$2,251 +25.1%$148,904 +22.5%
    2001$1,799 +1.5%$121,598 +3%
    2000$1,773 $118,056
    Find assessor info on the county website

    Neighborhood: 34224

    Nearby schools

    GreatSchools rating
    Schools provided by the listing agent
    • Elementary: Vineland Elementary
    • Middle: L.A. Ainger Middle
    • High: Lemon Bay High

    Source: The MLS. This data may not be complete. We recommend contacting the local school district to confirm school assignments for this home.

    Get a cash offer in 3 minutes
    Find out how much your home could sell for in as little as 3 minutes with a no-obligation cash offer.
    Estimated market value
    $344,300
    Get a cash offer in 3 minutes
    Find out how much your home could sell for in as little as 3 minutes with a no-obligation cash offer.
    Estimated market value
    $344,300