Welcome to this spacious 3-level townhome that offers the perfect blend of comfort, style, and outdoor living space. A stunning 4-bedroom, 3.5-bath home in the peaceful neighborhood of Millersville, MD. The exterior charms with its elegant stone accents, classic shutters, and well-kept façade, while the attached 2-car garage offers plenty of space for parking and storage, adding extra convenience. Inside, the inviting living room welcomes you with an abundance of natural light pouring in from large windows, plush carpeting, and a cozy gas fireplace. The open layout flows seamlessly into the dining and kitchen areas, making it ideal for family gatherings. The kitchen is truly the heart of the home, featuring rich wood cabinets for ample storage, sleek granite countertops, and stainless steel appliances. With plenty of counter space and modern touches, it’s designed to be both stylish and functional. Plus, the dining area right next to it adds convenience. Step out from the kitchen to your private deck, where you can enjoy views of the spacious backyard, whether you're grilling out or sipping your morning coffee. Upstairs, the master suite is a cozy space with plenty of natural light, plush carpeting, and an en-suite bathroom that includes double vanities with granite countertops, ample storage, and a glass-enclosed shower. The beautifully appointed hall bathroom boasts a standard-sized bathtub, a sleek polished stone countertop, and generous storage space. The finished basement offers even more flexibility, whether you need a guest suite, home office, or entertainment space. With a full bathroom and a sleek glass-enclosed shower, this area is ready to fit your lifestyle. The open layout works perfectly as a rec room, gym, or even a home theater. Don’t miss your chance to call this beautiful Millersville home your own!
Sold for $602,000
$602,000
8306 Pondview Dr, Millersville, MD 21108
4beds
2,664sqft
Townhouse
Built in 2017
4,620 Square Feet Lot
$629,400 Zestimate®
$226/sqft
$3,755 Estimated rent
Home value
$629,400
$598,000 - $661,000
$3,755/mo
Zestimate® history
Owner options
List your home for rent
$3,755/mo
Rent Zestimate®
Find your next renter with Zillow Rental Manager. Plus, with online applications, you can quickly screen prospective tenants – for free.
$3,755/mo
Rent Zestimate®
Refinance and save
$3,758/mo
Est. payment
Refinancing to a lower rate could help reduce your monthly payments and save thousands over the life of the loan.
$3,758/mo
Est. payment
Explore your selling options
Work with a Zillow partner agent
Leverage their expertise and Zillow's premium Showcase listings to get your home seen by more buyers.
Get startedList with your own agent
Get your home in front of millions of buyers by listing it on Zillow.
Learn how to do itSell it yourself
Take full control of how buyers see your home on Zillow by listing For Sale by Owner (FSBO).
List your homeWhat's special
Cozy gas fireplaceFinished basementElegant stone accentsGenerous storage spaceModern touchesSleek glass-enclosed showerPrivate deck
Zillow last checked:
Listing updated:
Listed by:
Brendan Spear 240-605-9569,
Caprika Realty,
Listing Team: Caprika Realty
Bought with:
Dana McConville, 605424
Keller Williams Flagship
Source: Bright MLS,MLS#: MDAA2094386
Facts & features
Interior
Bedrooms & bathrooms
- Bedrooms: 4
- Bathrooms: 4
- Full bathrooms: 3
- 1/2 bathrooms: 1
- Main level bathrooms: 1
Basement
- Description: Percent Finished: 100.0
- Area: 0
Heating
- Heat Pump, Electric
Cooling
- Central Air, Electric
Appliances
- Included: Microwave, Dishwasher, Disposal, Energy Efficient Appliances, Exhaust Fan, Refrigerator, Cooktop, Tankless Water Heater
- Laundry: Upper Level
Features
- Attic, Breakfast Area, Ceiling Fan(s), Combination Kitchen/Dining, Kitchen - Gourmet, Kitchen Island, Primary Bath(s), Pantry, Recessed Lighting, Upgraded Countertops, Walk-In Closet(s), Dry Wall
- Flooring: Hardwood, Carpet, Wood
- Windows: Screens, Window Treatments
- Basement: Finished,Exterior Entry,Walk-Out Access,Windows,Improved,Garage Access
- Number of fireplaces: 1
- Fireplace features: Gas/Propane
Interior area
- Total structure area: 2,664
- Total interior livable area: 2,664 sqft
- Finished area above ground: 2,664
- Finished area below ground: 0
Property
Parking
- Total spaces: 2
- Parking features: Garage Faces Front, Inside Entrance, Asphalt, Attached, Driveway, On Street
- Attached garage spaces: 2
- Has uncovered spaces: Yes
Accessibility
- Accessibility features: None
Features
- Levels: Three
- Stories: 3
- Patio & porch: Deck, Patio
- Pool features: Community
- Fencing: Full,Vinyl
- Has view: Yes
- View description: Trees/Woods
Lot
- Size: 4,620 Square Feet
Details
- Additional structures: Above Grade, Below Grade
- Parcel number: 020398090246267
- Zoning: R5
- Special conditions: Standard
Construction
Type & style
- Home type: Townhouse
- Architectural style: Craftsman
- Property subtype: Townhouse
Materials
- Stone, Vinyl Siding
- Foundation: Permanent
Condition
- Excellent
- New construction: No
- Year built: 2017
Details
- Builder model: McPherson Model
- Builder name: Ryan
Utilities & green energy
- Sewer: Public Sewer
- Water: Public
Community & HOA
Community
- Subdivision: Pondview
HOA
- Has HOA: Yes
- Amenities included: Community Center, Fitness Center, Pool
- HOA fee: $115 monthly
- HOA name: PROFESSIONAL COMMUNITY MANAGEMENT, INC.
Location
- Region: Millersville
Financial & listing details
- Price per square foot: $226/sqft
- Tax assessed value: $478,800
- Annual tax amount: $5,312
- Date on market: 10/4/2024
- Listing agreement: Exclusive Right To Sell
- Listing terms: Cash,Conventional,FHA,VA Loan
- Ownership: Fee Simple
Price history
| Date | Event | Price |
|---|---|---|
| 11/1/2024 | Sold | $602,000+0.3%$226/sqft |
Source:  Bright MLS #MDAA2094386 Report a problem Bright MLS #MDAA2094386 Report a problem | ||
| 10/9/2024 | Pending sale | $600,000$225/sqft |
Source: Bright MLS #MDAA2094386 Report a problem | ||
| 10/4/2024 | Listed for sale | $600,000+7.1%$225/sqft |
Source: Bright MLS #MDAA2094386 Report a problem | ||
| 7/29/2022 | Sold | $560,000$210/sqft |
Source: Bright MLS #MDAA2031126 Report a problem | ||
| 7/11/2022 | Pending sale | $560,000$210/sqft |
Source:  Weichert Pro #MDAA2031126 Report a problem Weichert Pro #MDAA2031126 Report a problem | ||
| 7/11/2022 | Contingent | $560,000$210/sqft |
Source: Bright MLS #MDAA2031126 Report a problem | ||
| 7/8/2022 | Listed for sale | $560,000+17.9%$210/sqft |
Source: Bright MLS #MDAA2031126 Report a problem | ||
| 5/18/2019 | Listing removed | $474,990$178/sqft |
Source: Columbia - WEICHERT, REALTORS - McKenna and Vane #MDAA343898 Report a problem | ||
| 3/22/2019 | Price change | $474,990-2%$178/sqft |
Source: Columbia - WEICHERT, REALTORS - McKenna and Vane #MDAA343898 Report a problem | ||
| 3/14/2019 | Listed for sale | $484,900+9%$182/sqft |
Source: Weichert Realtors - McKenna & Vane #MDAA343898 Report a problem | ||
| 10/23/2017 | Sold | $444,990$167/sqft |
Source: Public Record Report a problem | ||
Public tax history
| Year | Property taxes | Tax assessment |
|---|---|---|
| 2025 | $5,811 +9.4% | $530,000 +9.3% |
| 2024 | $5,311 +0.9% | $485,000 +0.6% |
| 2023 | $5,262 +5.2% | $481,900 +0.6% |
| 2022 | $5,003 +0.7% | $478,800 +0.7% |
| 2021 | $4,971 +2.8% | $475,700 +2.9% |
| 2020 | $4,834 +2.9% | $462,100 -2.9% |
| 2019 | $4,696 +6.5% | $475,700 +9.4% |
| 2018 | $4,410 +1356.7% | $434,900 +1364.3% |
| 2017 | $303 | $29,700 |
Find assessor info on the county website
Neighborhood: 21108
Nearby homes
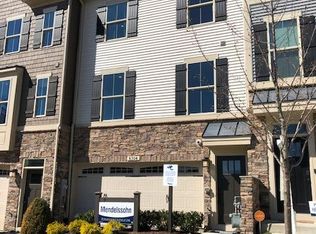
- $549,5003 bd2 ba2.4k sqft8304 Pondview Dr, Millersville, MD 21108Off Market
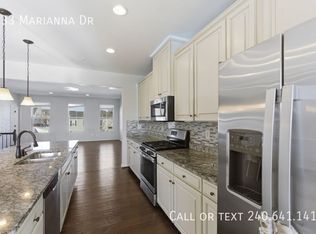
- $600,4004 bd4 ba2.6k sqft433 Marianna Dr, Millersville, MD 21108Off Market
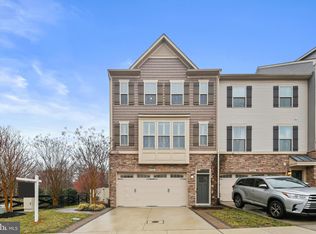
- $625,0003 bd4 ba2.6k sqft8302 Pondview Dr, Millersville, MD 21108Sold
- $607,7003 bd4 ba2.6k sqft435 Marianna Dr, Millersville, MD 21108Off Market
- $155,900-- bd-- ba-- sqft418 Obrecht Rd, Millersville, MD 21108Off Market
- $690,800-- bd2 ba3k sqft8307 Pondview Dr, Millersville, MD 21108Off Market
- $737,400-- bd2 ba2.9k sqft8309 Pondview Dr, Millersville, MD 21108Off Market
- $705,4003 bd2 ba2.9k sqft8311 Pondview Dr, Millersville, MD 21108Off Market
Nearby schools
GreatSchools rating
- 4/10Rippling Woods Elementary SchoolGrades: PK-5Distance: 1.5 mi
- 5/10Old Mill Middle SouthGrades: 6-8Distance: 0.7 mi
- 5/10Old Mill High SchoolGrades: 9-12Distance: 1.2 mi
Schools provided by the listing agent
- District: Anne Arundel County Public Schools
Source: Bright MLS. This data may not be complete. We recommend contacting the local school district to confirm school assignments for this home.
Get a cash offer in 3 minutes
Find out how much your home could sell for in as little as 3 minutes with a no-obligation cash offer.
Estimated market value
$629,400
Get a cash offer in 3 minutes
Find out how much your home could sell for in as little as 3 minutes with a no-obligation cash offer.
Estimated market value
$629,400
- Maryland
- Anne Arundel County
- Millersville
- 21108
- 8306 Pondview Dr
Nearby cities
Nearby zip codes
Other Millersville Topics
