Skip main navigation
Sold for $368,500
  • $368,500

    8306 Red Spruce Ave, Riverview, FL 33578

    4beds
    2,478sqft
    Single Family Residence
    Built in 2017
    4,600 Square Feet Lot
    $367,200 Zestimate®
    $149/sqft
    $2,907 Estimated rent

    Home value

    $367,200

    $345,000 - $393,000

    $2,907/mo

    Zestimate® history
    Loading
    Loading...

    Owner options

    List your home for rent

    $2,907/mo

    Rent Zestimate®

    Find your next renter with Zillow Rental Manager. Plus, with online applications, you can quickly screen prospective tenants – for free.

    Learn more

    $2,907/mo

    Rent Zestimate®

    Refinance and save

    $2,777/mo

    Est. payment

    Refinancing to a lower rate could help reduce your monthly payments and save thousands over the life of the loan.

    See today's rates

    $2,777/mo

    Est. payment

    Explore your selling options

    Work with a Zillow partner agent

    Leverage their expertise and Zillow's premium Showcase listings to get your home seen by more buyers.

    Get started

    List with your own agent

    Get your home in front of millions of buyers by listing it on Zillow.

    Learn how to do it

    Sell it yourself

    Take full control of how buyers see your home on Zillow by listing For Sale by Owner (FSBO).

    List your home

    What's special

    Granite countertopsFlexible bonus roomBright open floorplanLazy susanHurricane shuttersElongated showerBeautifully appointed kitchen
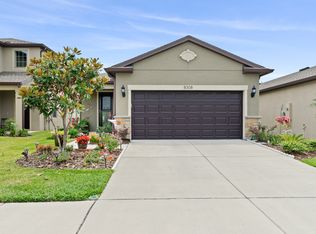
    Rare opportunity to assume a VA loan at 4.875% with NO money down (subject to lender approval). Welcome home to Magnolia Park Southwest, a gated Pulte-built enclave that perfectly blends convenience, comfort, and low-maintenance living in one of the most commuter-friendly spots in the Tampa Bay suburbs. Located just minutes from the Selmon Expressway, this community offers an easy drive into Tampa, MacDill AFB, and beyond, while still feeling tucked away with manicured lawns, sidewalk-lined streets, and lawn care included in the HOA. This two-story home makes a striking first impression with a bright, open floorplan and a dramatic 19-foot cathedral foyer filled with natural light, highlighted by a wood staircase with double-twist iron balusters leading to the upper level loft and hallway. The main living space flows seamlessly into a beautifully appointed kitchen featuring granite countertops, a full tile backsplash, stainless steel appliances, and a generous 9 by 5 center island with breakfast bar seating and pendant lighting, ideal for everyday living and entertaining. Staggered 42-inch upper cabinets with crown molding, a lazy Susan, and a closet pantry provide ample storage. Just off the kitchen, a flexible bonus room offers endless possibilities as a home office, den, or even a fourth bedroom, while still maintaining an open and functional layout. Upstairs, the oversized loft offers a versatile retreat perfect for a media room, play space, home gym, or lounge area. The primary suite is thoughtfully separated from the secondary bedrooms and features peaceful views of the rear greenspace and water. The ensuite bathroom offers dual undermount sinks with granite countertops, an elongated shower, a linen closet, and a walk-in closet. Bedrooms two and three are conveniently located near the dedicated laundry room, complete with washer and dryer included. Step outside to the screened and covered lanai where you can unwind while enjoying tranquil water views. This home also offers added peace of mind with hurricane shutters, a low annual CDD, and the advantage of being located outside of a flood zone. Residents of Magnolia Park enjoy access to multiple community pools, a splash pad, basketball court, playgrounds, and scenic paths for walking and biking. Monthly HOA fees provide exceptional value, covering lawn care, bush/tree trimming, security gate with cameras, and onsite HOA management with 24-hour assistance. With quick access to shopping, dining, entertainment, and Tampa destinations like Amalie Arena, plus an easy drive to beaches and everyday conveniences, this home truly delivers the lifestyle, location, and layout you have been waiting for.

    Zillow last checked:

    Listing updated:

    Listing Provided by:

    Nicholas Cuccia 813-539-9944,

    MAVREALTY 727-314-3942

    Bought with:

    Marcus Monroe, 3438616

    REALTY HUB

    Source: Stellar MLS,MLS#: TB8467601MLS LogoOriginating MLS: Suncoast Tampa

    Facts & features

    Interior

    Bedrooms & bathrooms
    • Bedrooms: 4
    • Bathrooms: 3
    • Full bathrooms: 2
    • 1/2 bathrooms: 1
    Primary bedroom
    • Features: Ceiling Fan(s), Walk-In Closet(s)
    • Level: Second
    • Area: 210 Square Feet
    • Dimensions: 14x15
    Bedroom 2
    • Features: Ceiling Fan(s), Built-in Closet
    • Level: Second
    • Area: 120 Square Feet
    • Dimensions: 10x12
    Bedroom 3
    • Features: Built-in Closet
    • Level: Second
    • Area: 120 Square Feet
    • Dimensions: 10x12
    Primary bathroom
    • Features: Dual Sinks, Granite Counters, Shower No Tub, Linen Closet
    • Level: Second
    Bathroom 1
    • Features: Single Vanity
    • Level: First
    Bathroom 2
    • Features: Granite Counters, Tub With Shower
    • Level: Second
    Balcony porch lanai
    • Level: First
    • Area: 140 Square Feet
    • Dimensions: 14x10
    Bonus room
    • Features: Ceiling Fan(s), Built-in Closet
    • Level: Second
    • Area: 270 Square Feet
    • Dimensions: 15x18
    Den
    • Features: Built-in Closet
    • Level: First
    • Area: 121 Square Feet
    • Dimensions: 11x11
    Dining room
    • Level: First
    • Area: 140 Square Feet
    • Dimensions: 14x10
    Kitchen
    • Features: Breakfast Bar, Pantry, Granite Counters, Kitchen Island
    • Level: First
    Living room
    • Features: Ceiling Fan(s)
    • Level: First
    • Area: 270 Square Feet
    • Dimensions: 15x18
    Heating
    • Electric
    Cooling
    • Central Air
    Appliances
    • Included: Dishwasher, Disposal, Dryer, Range, Refrigerator, Washer
    • Laundry: Laundry Room, Upper Level
    Features
    • Ceiling Fan(s), High Ceilings, Open Floorplan, Split Bedroom, Stone Counters, Thermostat, Walk-In Closet(s)
    • Flooring: Carpet, Ceramic Tile
    • Doors: Sliding Doors
    • Windows: Hurricane Shutters
    • Has fireplace: No
    Interior area
    • Total structure area: 3,182
    • Total interior livable area: 2,478 sqft

    Property

    Parking
    • Total spaces: 2
    • Parking features: Driveway, Garage Door Opener
    • Attached garage spaces: 2
    • Has uncovered spaces: Yes
    • Details: Garage Dimensions: 21X20
    Features
    • Levels: Two
    • Stories: 2
    • Patio & porch: Covered, Rear Porch, Screened
    • Exterior features: Irrigation System, Sidewalk
    Lot
    • Size: 4,600 sqft
    • Features: Landscaped, Sidewalk
    Details
    • Parcel number: U1230199YC00000000032.0
    • Zoning: PD/PD
    • Special conditions: None

    Construction

    Type & style
    • Home type: SingleFamily
    • Property subtype: Single Family Residence
    Materials
    • Block, Stucco
    • Foundation: Slab
    • Roof: Shingle
    Condition
    • New construction: No
    • Year built: 2017
    Details
    • Builder name: PULTE/CENTEX

    Utilities & green energy

    • Sewer: Public Sewer
    • Water: Public
    • Utilities for property: Cable Available, Electricity Connected, Underground Utilities, Water Connected

    Community & neighborhood

    Security
    • Security features: Gated Community, Smoke Detector(s)
    Community
    • Community features: Clubhouse, Community Mailbox, Deed Restrictions, Gated Community - No Guard, Pool
    Location
    • Region: Riverview
    • Subdivision: MAGNOLIA PARK SOUTHWEST G

    HOA & financial

    HOA
    • Has HOA: Yes
    • HOA fee: $216 monthly
    • Amenities included: Clubhouse, Pool
    • Services included: Community Pool, Maintenance Grounds, Pool Maintenance, Private Road, Recreational Facilities
    • Association name: Real Manage
    Other fees
    • Pet fee: $0 monthly
    Other financial information
    • Total actual rent: 0

    Other

    Other facts
    • Listing terms: Assumable,Cash,Conventional,FHA,VA Loan
    • Ownership: Fee Simple
    • Road surface type: Paved

    Price history

    DateEventPrice
    6/3/2026Sold$368,500-1.7%$149/sqft
    Source: Stellar MLS #TB8467601 Report a problem
    5/6/2026Pending sale$375,000$151/sqft
    Source: Stellar MLS #TB8467601 Report a problem
    4/17/2026Listed for sale$375,000$151/sqft
    Source: Stellar MLS #TB8467601 Report a problem
    4/10/2026Pending sale$375,000$151/sqft
    Source: Stellar MLS #TB8467601 Report a problem
    3/10/2026Price change$375,000-3.8%$151/sqft
    Source: Stellar MLS #TB8467601 Report a problem
    2/20/2026Price change$389,999-2.5%$157/sqft
    Source: Stellar MLS #TB8467601 Report a problem
    1/23/2026Listed for sale$399,999-5.2%$161/sqft
    Source: Stellar MLS #TB8467601 Report a problem
    12/2/2025Listing removed$422,000$170/sqft
    Source: Stellar MLS #TB8364694 Report a problem
    7/10/2025Price change$422,000-0.7%$170/sqft
    Source: Stellar MLS #TB8364694 Report a problem
    5/15/2025Price change$425,000-2.3%$172/sqft
    Source: Stellar MLS #TB8364694 Report a problem
    4/29/2025Price change$435,000-3.1%$176/sqft
    Source: Stellar MLS #TB8364694 Report a problem
    4/4/2025Price change$449,000-1.3%$181/sqft
    Source: Stellar MLS #TB8364694 Report a problem
    3/21/2025Listed for sale$455,000+42.2%$184/sqft
    Source: Stellar MLS #TB8364694 Report a problem
    4/9/2021Sold$320,000$129/sqft
    Source: Stellar MLS #U8115051 Report a problem
    3/6/2021Pending sale$320,000$129/sqft
    Source: JAY ALAN REAL ESTATE #U8115051 Report a problem
    3/6/2021Listed for sale$320,000$129/sqft
    Source: JAY ALAN REAL ESTATE #U8115051 Report a problem
    3/6/2021Pending sale$320,000$129/sqft
    Source: Stellar MLS #U8115051 Report a problem
    3/4/2021Listed for sale$320,000+23.9%$129/sqft
    Source: Stellar MLS #U8115051 Report a problem
    3/1/2017Sold$258,300-3%$104/sqft
    Source: Public Record Report a problem
    12/29/2016Price change$266,210+0.1%$107/sqft
    Source: Centex Homes Report a problem
    8/24/2016Price change$265,910+0.8%$107/sqft
    Source: Centex Homes Report a problem
    8/21/2016Listed for sale$263,910$107/sqft
    Source: Centex Homes Report a problem

    Public tax history

    YearProperty taxesTax assessment
    2025$7,843 +5.4%$355,642 +1.2%
    2024$7,444 +7.4%$351,407 +10%
    2023$6,933 +10.3%$319,461 +10%
    2022$6,283 +15.4%$290,419 +21.9%
    2021$5,443 +5.6%$238,209 +6.6%
    2020$5,156 +3.2%$223,563 +3.6%
    2019$4,999 $215,714 -8.5%
    2018$4,999 -7.6%$235,865 +729.7%
    2017$5,411 +231.8%$28,428 +14.3%
    2016$1,631 +73.4%$24,874 +440.7%
    2015$941 $4,600

    Find assessor info on the county website

    Neighborhood: 33578

    Nearby schools

    GreatSchools rating
    Schools provided by the listing agent
    • Elementary: Lamb Elementary
    • Middle: Giunta Middle-HB
    • High: Spoto High-HB

    Source: Stellar MLS. This data may not be complete. We recommend contacting the local school district to confirm school assignments for this home.

    Get a cash offer in 3 minutes
    Find out how much your home could sell for in as little as 3 minutes with a no-obligation cash offer.
    Estimated market value
    $367,200
    Get a cash offer in 3 minutes
    Find out how much your home could sell for in as little as 3 minutes with a no-obligation cash offer.
    Estimated market value
    $367,200