Skip main navigation
Sold
  • $712,750

    8306 Reef Ct, Indianapolis, IN 46236

    3beds
    2,938sqft
    Residential, Single Family Residence
    Built in 1984
    0.89 Acres Lot
    $717,300 Zestimate®
    $243/sqft
    $2,605 Estimated rent

    Home value

    $717,300

    $674,000 - $768,000

    $2,605/mo

    Zestimate® history
    Loading
    Loading...

    Owner options

    List your home for rent

    $2,605/mo

    Rent Zestimate®

    Find your next renter with Zillow Rental Manager. Plus, with online applications, you can quickly screen prospective tenants – for free.

    Learn more

    $2,605/mo

    Rent Zestimate®

    Refinance and save

    $4,108/mo

    Est. payment

    Refinancing to a lower rate could help reduce your monthly payments and save thousands over the life of the loan.

    See today's rates

    $4,108/mo

    Est. payment

    Explore your selling options

    Work with a Zillow partner agent

    Leverage their expertise and Zillow's premium Showcase listings to get your home seen by more buyers.

    Get started

    List with your own agent

    Get your home in front of millions of buyers by listing it on Zillow.

    Learn how to do it

    Sell it yourself

    Take full control of how buyers see your home on Zillow by listing For Sale by Owner (FSBO).

    List your home

    What's special

    Towering ceilingsBackdrop of mature trees
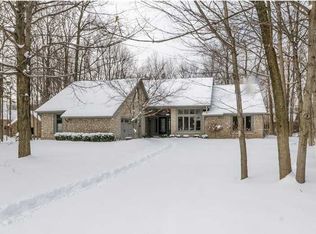
    Opportunities like this don't come along often! Feather Cove Ranch w/views of Geist & boat dock included! Greeted by a backdrop of mature trees, situated on .89/acre, sightings of wildlife all year long! Open the beautiful dbl doors in the foyer to over 2900 sqft, towering ceilings & views of nature through the panoramic view of windows lining the rear of the home! Gleaming hardwood floors flowing seamlessly through the kitchen/dining/laundry. Extraordinary floorplan w/large greatroom showcasing a stone fireplace towering to the ceiling. Step into the remodeled kitchen w/beautiful refinished cabinets, granite counters, glass tile backsplash, high-end SS applc & WI pantry. Dining area tucked directly off the kitchen w/views of the lake. Step down a few steps into another dining area/family rm w/3 walls of wndws & vltd clngs! Tucked off the rear of the home is the most spectacular owners' suite. Picture laying in bed at night peering at the moon, or seeing shooting stars. This is all a reality in this space! Remodeled ensuite bth w/high end finishes including dual sink vanity, granite cntrs, whirlpool tub. Separate flr-2-clng luxury tile shower. Everything about this space is a showstopper. Step out of the Suite onto the covered lanai complete w/spa, additional living space & views of the private backyard for days! You will enjoy winding down after a long day in this space! Located on the opposing end of the home, 2 spacious bdrms, one connected to the 2nd updated full bth. Spacious closet space, lrg casement wndws giving each bdrm plenty of natural light. Closet space is not lacking & Finished garage w/attic access/stairs for additional storage. Outdoor living ftrs multiple decks, enjoy the serenity of the Koi pond, the privacy from your neighbors, created by mother nature. Thoughtfully designed, complete w/retractable awning for evening shade. Bordering the property is the walkway down to your dock on the water. Enjoy launching your kayak, fishing and boating!

    Zillow last checked:

    Listing updated:

    Listing Provided by:

    Laura Turner 317-363-0842,

    F.C. Tucker Company

    Bought with:

    Michael Johnson

    Encore Sotheby's International

    Source: MIBOR as distributed by MLS GRID,MLS#: 22082565MLS Logo

    Facts & features

    Interior

    Bedrooms & bathrooms
    • Bedrooms: 3
    • Bathrooms: 3
    • Full bathrooms: 2
    • 1/2 bathrooms: 1
    • Main level bathrooms: 3
    • Main level bedrooms: 3
    Primary bedroom
    • Level: Main
    • Area: 352 Square Feet
    • Dimensions: 22x16
    Bedroom 2
    • Level: Main
    • Area: 228 Square Feet
    • Dimensions: 19x12
    Bedroom 3
    • Level: Main
    • Area: 204 Square Feet
    • Dimensions: 17x12
    Dining room
    • Level: Main
    • Area: 165 Square Feet
    • Dimensions: 11x15
    Great room
    • Level: Main
    • Area: 391 Square Feet
    • Dimensions: 23x17
    Kitchen
    • Level: Main
    • Area: 240 Square Feet
    • Dimensions: 16x15
    Laundry
    • Level: Main
    • Area: 48 Square Feet
    • Dimensions: 8x6
    Heating
    • Forced Air, Natural Gas
    Cooling
    • Central Air
    Appliances
    • Included: Electric Cooktop, Dishwasher, Dryer, ENERGY STAR Qualified Water Heater, Disposal, Humidifier, Exhaust Fan, Microwave, Double Oven, Convection Oven, Refrigerator, Tankless Water Heater, Washer, Water Purifier, Water Softener Owned
    • Laundry: Main Level
    Features
    • Attic Access, Attic Pull Down Stairs, Double Vanity, Breakfast Bar, Cathedral Ceiling(s), High Ceilings, Entrance Foyer, Ceiling Fan(s), Hardwood Floors, High Speed Internet, Eat-in Kitchen, Wired for Data, Pantry, Smart Thermostat, Walk-In Closet(s)
    • Flooring: Hardwood
    • Windows: Wood Work Stained
    • Has basement: No
    • Attic: Access Only,Pull Down Stairs
    • Number of fireplaces: 1
    • Fireplace features: Great Room
    Interior area
    • Total structure area: 2,938
    • Total interior livable area: 2,938 sqft

    Property

    Parking
    • Total spaces: 3
    • Parking features: Attached, Concrete, Garage Door Opener, Garage Faces Side, Storage, Workshop in Garage
    • Attached garage spaces: 3
    • Details: Garage Parking Other(Finished Garage, Garage Door Opener, Keyless Entry)
    Features
    • Levels: One
    • Stories: 1
    • Patio & porch: Covered, Deck, Patio, Porch
    • Exterior features: Gutter Guards, Fire Pit, RV Hookup
    • Has spa: Yes
    • Spa features: Above Ground, Heated
    • Has view: Yes
    • View description: Forest, Lake, Trees/Woods, Water
    • Has water view: Yes
    • Water view: Lake,Water
    Lot
    • Size: 0.89 Acres
    • Features: Cul-De-Sac, Mature Trees, Wooded
    Details
    • Additional structures: Storage
    • Parcel number: 490121141004000400
    • Horse amenities: None

    Construction

    Type & style
    • Home type: SingleFamily
    • Architectural style: Craftsman,Ranch
    • Property subtype: Residential, Single Family Residence
    Materials
    • Cedar, Stone
    • Foundation: Block, Full
    Condition
    • Updated/Remodeled
    • New construction: No
    • Year built: 1984
    Details
    • Builder name: Custom Built

    Utilities & green energy

    • Electric: 200+ Amp Service
    • Water: Public
    • Utilities for property: Electricity Connected

    Community & neighborhood

    Security
    • Security features: Carbon Monoxide Detector(s), Security Lights, Smoke Detector(s)
    Location
    • Region: Indianapolis
    • Subdivision: Feather Cove

    HOA & financial

    HOA
    • Has HOA: Yes
    • HOA fee: $525 annually
    • Amenities included: Insurance, Maintenance, Management, Snow Removal
    • Services included: Entrance Common, Insurance, Maintenance, Management, Snow Removal

    Price history

    DateEventPrice
    4/16/2026Sold$712,750+4.1%$243/sqft
    Source: MIBOR as distributed by MLS GRID #22082565 Report a problem
    3/11/2026Pending sale$685,000$233/sqft
    Source: MIBOR as distributed by MLS GRID #22082565 Report a problem
    3/9/2026Listed for sale$685,000+163.5%$233/sqft
    Source: MIBOR as distributed by MLS GRID #22082565 Report a problem
    12/1/2011Sold$260,000-3.7%$88/sqft
    Source: MIBOR as distributed by MLS GRID #21045977 Report a problem
    8/25/2011Price change$269,900-16.9%$92/sqft
    Source: F. C. Tucker Company, Inc #21045977 Report a problem
    10/29/2010Price change$324,900-1.5%$111/sqft
    Source: F. C. Tucker Company, Inc #21045977 Report a problem
    10/3/2010Price change$329,900-5.7%$112/sqft
    Source: F. C. Tucker Company, Inc #21045977 Report a problem
    9/4/2010Listed for sale$349,900-9.1%$119/sqft
    Source: F. C. Tucker Company, Inc #21045977 Report a problem
    9/30/2004Sold$385,000$131/sqft
    Source: MIBOR as distributed by MLS GRID #2448842 Report a problem

    Public tax history

    YearProperty taxesTax assessment
    2025$6,346 +2.9%$523,200 -9.2%
    2024$6,166 +13.9%$576,000 +2.3%
    2023$5,412 +11.2%$562,800 +15.8%
    2022$4,867 +4.8%$486,000 +12.7%
    2021$4,643 +15.7%$431,400 +5.9%
    2020$4,014 -5.8%$407,200 +1.4%
    2019$4,263 +7.3%$401,400 -5.8%
    2018$3,973 -0.5%$426,300 +8.2%
    2017$3,993 +11.8%$394,100 +3.2%
    2016$3,570 +0%$381,700 +6.9%
    2014$3,569 -3.7%$356,900 -3.3%
    2013$3,705 $369,200 -0.4%
    2012$3,705 $370,500 +4%
    2011-- $356,200
    2010$3,562 +6.5%$356,200 +6.5%
    2009$3,345 $334,500 -4.8%
    2007-- $351,400 -1.4%
    2006-- $356,300 +26.6%
    2005-- $281,400
    2004-- $281,400
    2003-- $281,400 +46.3%
    2002-- $192,300 +200%
    2001-- $64,100
    2000-- $64,100

    Find assessor info on the county website

    Neighborhood: Geist

    Nearby schools

    GreatSchools rating
    Schools provided by the listing agent
    • Elementary: Amy Beverland Elementary
    • Middle: Belzer Middle School
    • High: Lawrence Central High School

    Source: MIBOR as distributed by MLS GRID. This data may not be complete. We recommend contacting the local school district to confirm school assignments for this home.

    Get a cash offer in 3 minutes
    Find out how much your home could sell for in as little as 3 minutes with a no-obligation cash offer.
    Estimated market value
    $717,300
    Get a cash offer in 3 minutes
    Find out how much your home could sell for in as little as 3 minutes with a no-obligation cash offer.
    Estimated market value
    $717,300