Skip main navigation
Sold
  • $275,000

    8306 Retreat Ln, Indianapolis, IN 46259

    4beds
    2,007sqft
    Residential, Single Family Residence
    Built in 2006
    6,969 Square Feet Lot
    $277,600 Zestimate®
    $137/sqft
    $1,976 Estimated rent

    Home value

    $277,600

    $255,000 - $300,000

    $1,976/mo

    Zestimate® history
    Loading
    Loading...

    Owner options

    List your home for rent

    $1,976/mo

    Rent Zestimate®

    Find your next renter with Zillow Rental Manager. Plus, with online applications, you can quickly screen prospective tenants – for free.

    Learn more

    $1,976/mo

    Rent Zestimate®

    Refinance and save

    $1,825/mo

    Est. payment

    Refinancing to a lower rate could help reduce your monthly payments and save thousands over the life of the loan.

    See today's rates

    $1,825/mo

    Est. payment

    Explore your selling options

    Work with a Zillow partner agent

    Leverage their expertise and Zillow's premium Showcase listings to get your home seen by more buyers.

    Get started

    List with your own agent

    Get your home in front of millions of buyers by listing it on Zillow.

    Learn how to do it

    Sell it yourself

    Take full control of how buyers see your home on Zillow by listing For Sale by Owner (FSBO).

    List your home

    What's special

    Electric fireplace insertStunning country sunsetsFlexible bonus roomSpacious primary suiteSweeping westward viewsDeck surfaceGenerous closet space
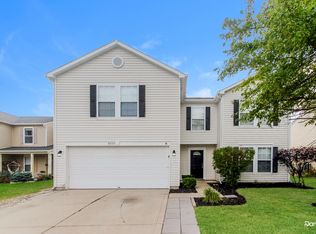
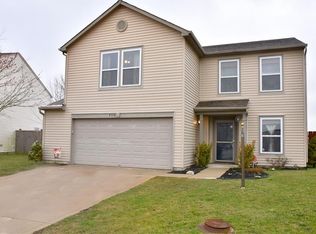
    Tucked away on a quiet cul-de-sac and backing up to open farmland, this beautifully maintained home offers a rare blend of privacy, updates, and everyday comfort-plus sweeping westward views that deliver stunning country sunsets right from your backyard. Inside, the main level features brand new LVP flooring and a flexible bonus room that works perfectly as a home office, guest room, or playroom. The cozy living room centers around an electric fireplace insert, creating a warm and inviting space to unwind. Upstairs, all four bedrooms are thoughtfully arranged, including a spacious primary suite with a private en suite bath and a huge walk-in closet. The three additional bedrooms, each with generous closet space and carpeted floors, share a full bath at the opposite end of the hallway. You'll also love the convenience of second-floor laundry-no more hauling baskets up and down stairs. Step outside to a covered patio with built-in lighting and a deck surface below, ideal for entertaining or enjoying quiet evenings overlooking open fields. A new roof in 2024 adds peace of mind, and the newly added mini barn provides extra storage. With great curb appeal, a two-car attached garage, and a location that offers both seclusion and easy access to parks, schools, and commuter routes, this home is a standout.

    Zillow last checked:

    Listing updated:

    Listed by:

    Connor Jones 317-654-2593,

    Mark Dietel Realty, LLC

    Bought with:

    Miguel Rodriguez

    Keller Williams Indy Metro S

    Source: MIBOR as distributed by MLS GRID,MLS#: 22054686MLS Logo

    Facts & features

    Interior

    Bedrooms & bathrooms
    • Bedrooms: 4
    • Bathrooms: 3
    • Full bathrooms: 2
    • 1/2 bathrooms: 1
    • Main level bathrooms: 1
    Primary bedroom
    • Level: Upper
    • Area: 234 Square Feet
    • Dimensions: 13x18
    Bedroom 2
    • Level: Upper
    • Area: 130 Square Feet
    • Dimensions: 10x13
    Bedroom 3
    • Level: Upper
    • Area: 165 Square Feet
    • Dimensions: 15x11
    Bedroom 4
    • Level: Upper
    • Area: 121 Square Feet
    • Dimensions: 11x11
    Dining room
    • Level: Main
    • Area: 135 Square Feet
    • Dimensions: 9x15
    Foyer
    • Level: Main
    • Area: 35 Square Feet
    • Dimensions: 7x5
    Kitchen
    • Level: Main
    • Area: 180 Square Feet
    • Dimensions: 12x15
    Laundry
    • Level: Upper
    • Area: 49 Square Feet
    • Dimensions: 7x7
    Living room
    • Level: Main
    • Area: 195 Square Feet
    • Dimensions: 13x15
    Office
    • Level: Main
    • Area: 130 Square Feet
    • Dimensions: 10x13
    Heating
    • Forced Air, Natural Gas
    Cooling
    • Central Air
    Appliances
    • Included: Dishwasher, Disposal, Gas Water Heater, MicroHood, Microwave, Electric Oven, Refrigerator, Water Heater
    • Laundry: Upper Level
    Features
    • Attic Access, Kitchen Island, Entrance Foyer, Ceiling Fan(s), High Speed Internet, Pantry, Walk-In Closet(s)
    • Windows: Wood Work Painted
    • Has basement: No
    • Attic: Access Only
    Interior area
    • Total structure area: 2,007
    • Total interior livable area: 2,007 sqft

    Property

    Parking
    • Total spaces: 2
    • Parking features: Attached, Concrete, Garage Door Opener
    • Attached garage spaces: 2
    • Details: Garage Parking Other(Garage Door Opener, Guest Street Parking)
    Features
    • Levels: Two
    • Stories: 2
    • Patio & porch: Covered, Deck
    • Exterior features: Lighting, Fire Pit, Smart Lock(s)
    • Fencing: Fenced,Full,Privacy
    • Has view: Yes
    • View description: Pasture, Rural, Skyline, Trees/Woods
    Lot
    • Size: 6,969 Square Feet
    • Features: Cul-De-Sac, Curbs, Sidewalks, Suburb
    Details
    • Additional structures: Barn Mini, Storage
    • Parcel number: 491621108038000300
    • Horse amenities: None

    Construction

    Type & style
    • Home type: SingleFamily
    • Architectural style: Traditional
    • Property subtype: Residential, Single Family Residence
    Materials
    • Vinyl With Brick
    • Foundation: Slab
    Condition
    • Updated/Remodeled
    • New construction: No
    • Year built: 2006

    Utilities & green energy

    • Electric: 200+ Amp Service
    • Water: Public
    • Utilities for property: Electricity Connected, Sewer Connected, Water Connected

    Community & HOA

    Community
    • Subdivision: Harmony
    HOA
    • Has HOA: Yes
    • Amenities included: Insurance, Maintenance, Management, Snow Removal
    • Services included: Association Home Owners, Entrance Common, Insurance, Maintenance, Management, Snow Removal
    • HOA fee: $110 semi-annually
    • HOA phone: 317-259-0383
    Location
    • Region: Indianapolis

    Financial & listing details

    • Price per square foot: $137/sqft
    • Tax assessed value: $255,100
    • Annual tax amount: $2,513
    • Date on market: 8/6/2025
    • Cumulative days on market: 4 days
    • Electric utility on property: Yes

    Price history

    DateEventPrice
    9/8/2025Sold$275,000$137/sqft
    Source: MIBOR as distributed by MLS GRID #22054686 Report a problem
    8/11/2025Pending sale$275,000$137/sqft
    Source: MIBOR as distributed by MLS GRID #22054686 Report a problem
    8/6/2025Listed for sale$275,000+68.7%$137/sqft
    Source: MIBOR as distributed by MLS GRID #22054686 Report a problem
    12/10/2019Sold$163,000-4.1%$81/sqft
    Source: MIBOR as distributed by MLS GRID #21677884 Report a problem
    11/22/2019Listed for sale$169,900$85/sqft
    Source: CENTURY 21 Scheetz #21677884 Report a problem
    11/19/2019Pending sale$169,900$85/sqft
    Source: CENTURY 21 Scheetz #21677884 Report a problem
    11/5/2019Listed for sale$169,900$85/sqft
    Source: CENTURY 21 Scheetz #21677884 Report a problem
    8/29/2014Listing removed$1,300$1/sqft
    Source: Owner Report a problem
    7/29/2014Listed for rent$1,300$1/sqft
    Source: Owner Report a problem

    Public tax history

    YearProperty taxesTax assessment
    2025$2,424 +13.6%$255,100 +5.3%
    2024$2,134 +2.5%$242,300 +13.5%
    2023$2,082 +20.8%$213,400 +2.5%
    2022$1,724 +10.9%$208,200 +20.8%
    2021$1,555 +11.2%$172,400 +10.9%
    2020$1,398 +10%$155,500 +11.2%
    2019$1,271 -49.2%$139,800 +10%
    2018$2,503 +30.8%$127,100 +2.3%
    2017$1,913 +72.3%$124,200 +2.9%
    2016$1,110 +4.8%$120,700 +14%
    2014$1,059 -8.2%$105,900 +3.5%
    2013$1,153 $102,300 -11.3%
    2012$1,153 $115,300 +14.2%
    2011-- $101,000 -4.3%
    2010$1,055 0%$105,500
    2009$1,055 $105,500 -9.5%
    2007-- $116,600
    Find assessor info on the county website

    Neighborhood: Acton

    Nearby schools

    GreatSchools rating
    Schools provided by the listing agent
    • Middle: Franklin Central Junior High
    • High: Franklin Central High School

    Source: MIBOR as distributed by MLS GRID. This data may not be complete. We recommend contacting the local school district to confirm school assignments for this home.

    Get a cash offer in 3 minutes
    Find out how much your home could sell for in as little as 3 minutes with a no-obligation cash offer.
    Estimated market value
    $277,600
    Get a cash offer in 3 minutes
    Find out how much your home could sell for in as little as 3 minutes with a no-obligation cash offer.
    Estimated market value
    $277,600