WATER VIEWS! This RARE Mirella (END UNIT) has been lightly used as a SECOND HOME. Featuring 3 bedrooms, 2.5 baths, large LOFT, and 2 CAR GARAGE. This townhome-style condo is located in the GUARD GATED, resort style community of BellaTrae. This highly UPGRADED home features LUXURY laminate FLOORING, NEWER WINDOWS, a GROUND FLOOR MASTER with UPDATED MASTER BATH, dual sinks, and HUGE WALK-IN SHOWER. The master CLOSET has BUILT-IN SHELVING/DRAWERS. There is also a DOWNSTAIRS, UPDATED half bath for guests. The 2nd floor includes a large, open LOFT (Sectional included), flex area, as well as 2 upstairs bedrooms which share a spacious UPDATED 2nd bath including DUAL SINKS. Every bedroom has a CEILING FAN and the 3rd bedroom includes a custom BUILT IN MURPHY bed! The kitchen includes custom PAINTED CABINETS, GRANITE COUNTERS, NEWER STAINLESS STEEL APPLIANCES, and breakfast nook. Also includes DOWNSTAIRS LAUNDRY ROOM. Enjoy sitting in your screened TILED lanai (with NEWER heavy SLIDERS and AUTOMATIC SHADES) overlooking the peaceful WATER VIEWS. The community includes a PRIVATE CLUBHOUSE with amenities such as a BILLIARDS room, LIBRARY, multi-purpose spaces, and State of the Art FITNESS CENTER. Outdoors you can take pleasure in Florida's year round sunshine at the HEATED POOL/SPA, TENNIS/PICKLE Ball COURT, and PUTTING green. There is a full time Lifestyle director on site. BellaTrae offers GUARD-GATED privacy and low-maintenance living. Exterior building maintenance and exterior insurance, basic cable, internet, pest control, and lawn care are included in the HOA fees. Furniture included in sale are the sectional sofa in the loft, the black kitchen dining table with 8 chairs, bedroom suite in upper corner bedroom, the garage fridge, and 2 storage cabinets in garage. Have peace of mind with a 1 yr Shield Essential HOME WARRANTY with AHS.com. This unit will not last long so schedule your showing today!
Sold for $385,000
$385,000
8306 RIVERDALE LANE, CHAMPIONS GATE, FL 33896
3beds
2,369sqft
Townhouse
Built in 2006
-- sqft lot
$369,700 Zestimate®
$163/sqft
$2,491 Estimated rent
Home value
$369,700
$351,000 - $392,000
$2,491/mo
Zestimate® history
Owner options
List your home for rent
$2,491/mo
Rent Zestimate®
Find your next renter with Zillow Rental Manager. Plus, with online applications, you can quickly screen prospective tenants – for free.
$2,491/mo
Rent Zestimate®
Refinance and save
$3,286/mo
Est. payment
Refinancing to a lower rate could help reduce your monthly payments and save thousands over the life of the loan.
$3,286/mo
Est. payment
Explore your selling options
Work with a Zillow partner agent
Leverage their expertise and Zillow's premium Showcase listings to get your home seen by more buyers.
Get startedList with your own agent
Get your home in front of millions of buyers by listing it on Zillow.
Learn how to do itSell it yourself
Take full control of how buyers see your home on Zillow by listing For Sale by Owner (FSBO).
List your homeWhat's special
Garage fridgeSectional sofaOpen loftMulti-purpose spacesBilliards roomLarge loftNewer heavy sliders
Zillow last checked:
Listing updated:
Listed by:
Danica Fogarty 407-619-3442,
REAL BROKER, LLC 855-450-0442
Bought with:
Brian Hamaoui, 3554037
REAL BROKER, LLC
Source: Stellar MLS,MLS#: O6113803 Originating MLS: Orlando Regional
Originating MLS: Orlando Regional
Facts & features
Interior
Bedrooms & bathrooms
- Bedrooms: 3
- Bathrooms: 3
- Full bathrooms: 2
- 1/2 bathrooms: 1
Rooms
- Room types: Breakfast Room Separate, Utility Room, Loft
Primary bedroom
- Description: Room1
- Features: Walk-In Closet(s)
- Level: First
- Dimensions: 13x16
Bedroom 2
- Description: Room3
- Features: Walk-In Closet(s)
- Level: Second
- Dimensions: 14x10
Bedroom 3
- Description: Room4
- Features: Built-in Closet
- Level: Second
- Dimensions: 11x12
Primary bathroom
- Description: Room2
- Level: First
Dining room
- Description: Room6
- Level: First
- Dimensions: 13x12
Kitchen
- Description: Room8
- Level: First
Living room
- Description: Room9
- Level: First
- Dimensions: 14x16
Loft
- Description: Room5
- Level: Second
- Dimensions: 13x13
Utility room
- Description: Room7
- Level: First
Heating
- Central, Electric, Heat Pump
Cooling
- Central Air
Appliances
- Included: Dishwasher, Disposal, Dryer, Electric Water Heater, Ice Maker, Microwave, Range, Refrigerator, Washer
- Laundry: Inside, Laundry Room
Features
- Ceiling Fan(s), Eating Space In Kitchen, High Ceilings, Living Room/Dining Room Combo, Primary Bedroom Main Floor, Open Floorplan, Solid Surface Counters, Solid Wood Cabinets, Split Bedroom, Thermostat, Tray Ceiling(s), Vaulted Ceiling(s), Walk-In Closet(s)
- Flooring: Carpet, Laminate, Tile
- Doors: Sliding Doors
- Windows: Blinds, Double Pane Windows, Window Treatments
- Has fireplace: No
- Common walls with other units/homes: Corner Unit,End Unit
Interior area
- Total structure area: 2,784
- Total interior livable area: 2,369 sqft
Property
Parking
- Total spaces: 2
- Parking features: Garage Door Opener, Guest
- Attached garage spaces: 2
Accessibility
- Accessibility features: Accessible Bedroom, Accessible Full Bath, Accessible Central Living Area
Features
- Levels: Two
- Stories: 2
- Patio & porch: Covered, Rear Porch, Screened
- Exterior features: Irrigation System, Rain Gutters, Sidewalk, Sprinkler Metered
- Has view: Yes
- View description: Trees/Woods, Water, Pond
- Has water view: Yes
- Water view: Water,Pond
- Waterfront features: Pond
Lot
- Features: Corner Lot, Sidewalk
- Residential vegetation: Trees/Landscaped
Details
- Parcel number: 332527295800010117
- Zoning: RES
- Special conditions: None
Construction
Type & style
- Home type: Townhouse
- Architectural style: Mediterranean
- Property subtype: Townhouse
- Attached to another structure: Yes
Materials
- Block, Stucco, Wood Frame
- Foundation: Slab
- Roof: Tile
Condition
- Completed
- New construction: No
- Year built: 2006
Details
- Builder model: Mirella
- Builder name: Pulte Homes
- Warranty included: Yes
Utilities & green energy
- Sewer: Public Sewer
- Water: Public
- Utilities for property: BB/HS Internet Available, Cable Available, Cable Connected, Electricity Available, Electricity Connected, Fire Hydrant, Public, Sewer Available, Sewer Connected, Street Lights, Underground Utilities, Water Available, Water Connected
Community & HOA
Community
- Features: Association Recreation - Owned, Clubhouse, Deed Restrictions, Fitness Center, Gated, Pool
- Security: Gated Community, Security Gate, Security System, Security System Owned, Smoke Detector(s)
- Pet fee: $0 monthly
- Subdivision: MANDALAY AT BELLA TRAE PH 5 CONDO
HOA
- Has HOA: Yes
- Amenities included: Cable TV, Clubhouse, Fitness Center, Gated, Lobby Key Required, Pickleball Court(s), Pool, Recreation Facilities, Shuffleboard Court, Tennis Court(s), Vehicle Restrictions
- Services included: 24-Hour Guard, Cable TV, Common Area Taxes, Community Pool, Reserve Fund, Insurance, Internet, Maintenance Structure, Maintenance Grounds, Manager, Pest Control, Pool Maintenance, Recreational Facilities, Trash
- HOA fee: $719 monthly
- HOA name: Victor Marsich
- HOA phone: 407-396-9820
- Second HOA name: Bella Trae Community Master Association
- Second HOA phone: 407-396-9820
Location
- Region: Davenport
Financial & listing details
- Price per square foot: $163/sqft
- Tax assessed value: $318,100
- Annual tax amount: $3,996
- Date on market: 5/26/2023
- Cumulative days on market: 107 days
- Listing terms: Cash
- Ownership: Condominium
- Total actual rent: 0
- Electric utility on property: Yes
- Road surface type: Paved, Asphalt
Price history
| Date | Event | Price |
|---|---|---|
| 1/11/2024 | Sold | $385,000-6.1%$163/sqft |
Source:  Stellar MLS #O6113803 Report a problem Stellar MLS #O6113803 Report a problem | ||
| 11/21/2023 | Pending sale | $409,900$173/sqft |
Source: Stellar MLS #O6113803 Report a problem | ||
| 9/19/2023 | Listing removed | -- |
Source: Stellar MLS #O6113803 Report a problem | ||
| 8/21/2023 | Price change | $409,900-2.4%$173/sqft |
Source: Stellar MLS #O6113803 Report a problem | ||
| 8/13/2023 | Pending sale | $419,900$177/sqft |
Source: Stellar MLS #O6113803 Report a problem | ||
| 6/8/2023 | Price change | $419,900-1.2%$177/sqft |
Source: Stellar MLS #O6113803 Report a problem | ||
| 5/26/2023 | Listed for sale | $424,900+78.9%$179/sqft |
Source: Stellar MLS #O6113803 Report a problem | ||
| 3/14/2016 | Sold | $237,500+26.3%$100/sqft |
Source: Public Record Report a problem | ||
| 5/19/2011 | Sold | $188,000-45.5%$79/sqft |
Source: Public Record Report a problem | ||
| 1/22/2007 | Sold | $344,900$146/sqft |
Source: Public Record Report a problem | ||
Public tax history
| Year | Property taxes | Tax assessment |
|---|---|---|
| 2025 | $3,393 -30.8% | $318,100 -3% |
| 2024 | $4,903 +3.5% | $327,900 -0.8% |
| 2023 | $4,735 +13.7% | $330,700 +23% |
| 2022 | $4,163 +7.9% | $268,900 +16.5% |
| 2021 | $3,859 +3.3% | $230,900 +4.9% |
| 2020 | $3,735 +2.3% | $220,100 +4.2% |
| 2019 | $3,652 | $211,200 -0.1% |
| 2018 | $3,652 -15.9% | $211,500 +3.7% |
| 2017 | $4,341 +0.9% | $203,900 +1.8% |
| 2016 | $4,301 +0.5% | $200,300 -1.2% |
| 2015 | $4,279 -2.6% | $202,700 +8.6% |
| 2014 | $4,392 | $186,600 +5.8% |
| 2013 | -- | $176,400 -1.1% |
| 2012 | -- | $178,300 -18.1% |
| 2011 | -- | $217,600 -13.2% |
| 2010 | -- | $250,800 +12.6% |
| 2009 | -- | $222,700 -19.3% |
| 2008 | -- | $275,800 |
Find assessor info on the county website
Neighborhood: 33896
Nearby homes
- $294,3003 bd2 ba2k sqft8304 Riverdale Ln, Davenport, FL 33896Off Market
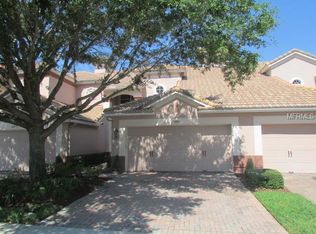
- $125,700-- bd-- ba664 sqftRiverdale Ln, Davenport, FL 33896Off Market
- $320,0003 bd3 ba2k sqft8302 Riverdale Ln, Davenport, FL 33896Sold
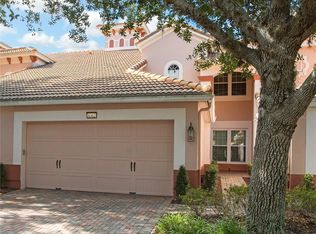
- $424,0003 bd3 ba2.4k sqft8300 Riverdale Ln, Davenport, FL 33896Sold
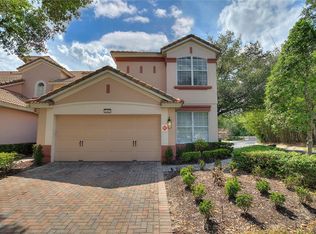
- $297,5003 bd3 ba2k sqft8310 Riverdale Ln, Davenport, FL 33896Off Market
- $159,200-- bd-- ba1k sqftRiverdale Ln, Davenport, FL 33896Off Market
- $287,7003 bd2 ba2k sqft8312 Riverdale Ln, Davenport, FL 33896Off Market
- $368,0003 bd3 ba2.4k sqft8308 Riverdale Ln, Davenport, FL 33896Sold
Nearby schools
GreatSchools rating
- 5/10Westside K-8 SchoolGrades: PK-8Distance: 3.8 mi
- 4/10Poinciana High SchoolGrades: 9-12Distance: 8.2 mi
Schools provided by the listing agent
- Elementary: Westside K-8
- Middle: West Side
- High: Poinciana High School
Source: Stellar MLS. This data may not be complete. We recommend contacting the local school district to confirm school assignments for this home.
Get a cash offer in 3 minutes
Find out how much your home could sell for in as little as 3 minutes with a no-obligation cash offer.
Estimated market value
$369,700
Get a cash offer in 3 minutes
Find out how much your home could sell for in as little as 3 minutes with a no-obligation cash offer.
Estimated market value
$369,700
- Florida
- Osceola County
- Davenport
- 33896
- 8306 RIVERDALE LANE
Nearby cities
Nearby neighborhoods
Nearby zip codes
Other Davenport Topics
