Skip main navigation
For sale
  • $580,000

    8306 Sawgrass Ln, Rowlett, TX 75089

    4beds
    4,028sqft
    : 
    Loading
    Get pre-qualified
    Single Family Residence
    Built in 2000
    9,757 Square Feet Lot
    $568,900 Zestimate®
    $144/sqft
    $60/mo HOA

    What's special

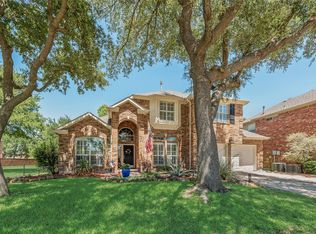
    Beautiful two-story home with a striking brick and stone elevation, offering a spacious and versatile layout designed for both everyday living and entertaining. Located in Waterview, one of the most desirable and sought-after subdivisions in Rowlett, this home combines exceptional value with an unbeatable location. The home features high ceilings, large windows, and an abundance of natural light that creates an open and inviting feel throughout. A brand-new roof was recently installed, and the foundation has been completely updated and is in great condition with a transferable lifetime warranty. This is truly a steal for the neighborhood, where less updated homes are listed for over $650,000. Motivated sellers—bring all offers! The main living area flows seamlessly into the kitchen, which offers ample cabinetry, generous counter space, and a functional layout ideal for hosting or daily use. Multiple living and dining areas provide flexibility for both formal and informal gatherings. Upstairs includes a large game room or flex space along with a dedicated entertaining area featuring a built-in bar, perfect for hosting guests. Bedrooms are generously sized with ample closet space, and the layout provides both comfort and privacy. The exterior offers strong curb appeal with mature landscaping and a spacious driveway. The backyard provides plenty of room for outdoor living, pets, or future customization. Conveniently located near major highways, shopping, dining, and Lake Ray Hubbard. Motivated sellers have priced this home to sell, making it one of the best values in Waterview and the surrounding area. Exceptional value compared to recent comps. Come tour before it's gone! New roof. Updated foundation. Prime Waterview location.
    33 days
    |
    1,247
    |
    105
    |

    Likely to sell faster than

    Zillow last checked:

    Listing updated:

    Listed by:

    Jason Dixon 0738886 4695504421,

    VIP Realty 214-295-4888

    Source: NTREIS,MLS#: 21292017

    Loading...

      Facts & features

      Interior

      Bedrooms & bathrooms
      • Bedrooms: 4
      • Bathrooms: 4
      • Full bathrooms: 3
      • 1/2 bathrooms: 1
      Primary bedroom
      • Features: Ceiling Fan(s), Dual Sinks, Double Vanity, Jetted Tub, Sitting Area in Primary, Separate Shower, Walk-In Closet(s)
      • Level: First
      • Dimensions: 20 x 20
      Bedroom
      • Features: Walk-In Closet(s)
      • Level: Second
      • Dimensions: 13 x 13
      Bedroom
      • Features: Walk-In Closet(s)
      • Level: Second
      • Dimensions: 14 x 11
      Bedroom
      • Level: Second
      • Dimensions: 12 x 12
      Dining room
      • Level: First
      • Dimensions: 11 x 11
      Game room
      • Features: Built-in Features, Other
      • Level: Second
      • Dimensions: 14 x 17
      Kitchen
      • Features: Breakfast Bar, Built-in Features, Butler's Pantry, Eat-in Kitchen, Kitchen Island, Pantry, Pot Filler, Walk-In Pantry
      • Level: First
      • Dimensions: 19 x 16
      Living room
      • Features: Ceiling Fan(s), Fireplace
      • Level: First
      • Dimensions: 19 x 15
      Media room
      • Features: Built-in Features
      • Level: First
      • Dimensions: 11 x 27
      Office
      • Features: Built-in Features
      • Level: First
      • Dimensions: 11 x 11
      Appliances
      • Included: Dishwasher, Gas Cooktop, Disposal
      Features
      • Built-in Features, Decorative/Designer Lighting Fixtures, Eat-in Kitchen, High Speed Internet, Kitchen Island, Open Floorplan, Pantry, Cable TV, Vaulted Ceiling(s), Wired for Sound
      • Has basement: No
      • Number of fireplaces: 1
      • Fireplace features: Living Room
      Interior area
      • Total interior livable area: 4,028 sqft
      Video & virtual tour

      Property

      Parking
      • Total spaces: 6
      • Parking features: Asphalt
      • Attached garage spaces: 2
      • Carport spaces: 4
      Features
      • Levels: Two
      • Stories: 2
      • Pool features: In Ground, Pool, Pool/Spa Combo
      Lot
      • Size: 9,757 Square Feet
      Details
      • Parcel number: 44023560HH0350000

      Construction

      Type & style
      • Home type: SingleFamily
      • Architectural style: Detached
      • Property subtype: Single Family Residence
      Materials
      • Roof: Asphalt
      Condition
      • Year built: 2000

      Utilities & green energy

      • Sewer: Public Sewer
      • Water: Public
      • Utilities for property: Electricity Connected, Sewer Available, Water Available, Cable Available

      Community & HOA

      Community
      • Features: Curbs
      • Subdivision: Waterview Ph 5d
      HOA
      • Has HOA: Yes
      • Amenities included: Concierge
      • HOA fee: $725 annually
      • HOA name: Waterview Hoa
      • HOA phone: 972-463-8900
      Location
      • Region: Rowlett

      Financial & listing details

      • Price per square foot: $144/sqft
      • Tax assessed value: $609,910
      • Annual tax amount: $15,326
      • Date on market: 6/4/2026
      • Cumulative days on market: 181 days
      • Road surface type: Asphalt

        Estimated market value

        $568,900

        $540,000 - $597,000

        $5,222/mo

        Price history

        DateEventPrice
        6/4/2026Listed for sale$580,000-4.8%$144/sqft
        Source: NTREIS #21292017 Report a problem
        5/21/2026Listing removed$609,000$151/sqft
        Source: NTREIS #21244267 Report a problem
        4/21/2026Listed for sale$609,000-6.3%$151/sqft
        Source: NTREIS #21244267 Report a problem
        4/10/2026Listing removed$650,000$161/sqft
        Source: NTREIS #21093690 Report a problem
        3/18/2026Price change$650,000-7.1%$161/sqft
        Source: NTREIS #21093690 Report a problem
        3/12/2026Price change$699,900-3.5%$174/sqft
        Source: NTREIS #21093690 Report a problem
        2/12/2026Price change$725,000-3.3%$180/sqft
        Source: NTREIS #21093690 Report a problem
        1/20/2026Price change$750,000-3.6%$186/sqft
        Source: NTREIS #21093690 Report a problem
        12/12/2025Price change$777,777+81.7%$193/sqft
        Source: NTREIS #21093690 Report a problem
        3/4/2021Pending sale$428,000$106/sqft
        Source: NTREIS #14458461 Report a problem
        3/1/2021Sold--
        Source: Agent Provided Report a problem
        1/25/2021Listed for sale$428,000$106/sqft
        Source: NTREIS #14458461 Report a problem
        11/19/2020Pending sale$428,000$106/sqft
        Source: NTREIS #14458461 Report a problem
        10/31/2020Price change$428,000-1.2%$106/sqft
        Source: Century 21 Judge Fite Company #14458461 Report a problem
        10/23/2020Listed for sale$433,000+23.7%$107/sqft
        Source: Century 21 Judge Fite Company #14458461 Report a problem
        3/13/2008Listing removed$349,990$87/sqft
        Source: NCI #10813398 Report a problem
        11/14/2007Listed for sale$349,990$87/sqft
        Source: Number1Expert #10813398 Report a problem

        Public tax history

        YearProperty taxesTax assessment
        2025$7,484 +12.5%$609,910
        2024$6,650 +14.7%$609,910
        2023$5,796 $609,910

        Find assessor info on the county website

        Monthly payment

        Est. payment

        Payment breakdown

        Explore the cost of this home by adjusting the details. Changes won't be saved.
        All calculations are estimates and provided by Zillow, Inc. for informational purposes only. Actual amounts may vary.
        HOA fees may include property taxes on listings classified as Co-Ops. Contact the listing agent and/or owner for fee details.
        Mortgage interest rates are dependent on a number of factors, including credit score, down payment, and repayment length. Interest rate data provided by Zillow Group Marketplace, Inc. as of 1/1/1970 from various mortgage lenders with which we have lead or other similar arrangements; the Estimated Payment is an average of those rates.
        See how much you could borrow to make a competitive offer.

        Climate risks

        Neighborhood: Waterview

        Getting around

        13 / 100
        Car-Dependent
        0 / 100
        No Nearby Transit
        31 / 100
        Somewhat Bikeable

        Nearby schools

        GreatSchools rating
        Schools provided by the listing agent
        • District: Garland ISD

        Source: NTREIS. This data may not be complete. We recommend contacting the local school district to confirm school assignments for this home.

        A local agent can set up tours, give advice and negotiate with sellers.

        A local lender can help you make sure your offer is ready when you are.

        Browse local experts

        Similar homes

        Skip to the end of the carouselSkip to the beginning of the carousel