Modern craftsman style, beautiful 4 bedrooms & 3.5 bathrooms, expansive covered front porch offers many opportunities for relaxing in the shade. Only the highest end materials have been used to build this new construction home. The home features oak hardwood flooring, neutral colors & decor, high ceilings, modern floating glass fireplace. Includes formal & casual dining areas that overlook the backyard, detached garage, 784 sq ft ADU, kitchen with lots of natural light, light quartz countertops, premium appliances & butlers pantry. Spacious primary suite with luxurious en suite bathroom w/ oversized deep soaking tub, marble shower surround & double vanity. ADU unit has it’s own private entrance that leads to a 2 room upstairs private unit with a kitchen that comes furnished with appliances, plenty of space, living room, bedroom, bathroom & closet. The ADU is perfect for many different income producing uses, potential rental income of $1,200/Monthly.
Closed
$595,000
8306 Terra Cotta Dr, Charlotte, NC 28215
4beds
3,123sqft
Single Family Residence
Built in 2023
0.32 Acres Lot
$602,800 Zestimate®
$191/sqft
$3,191 Estimated rent
Home value
$602,800
$573,000 - $633,000
$3,191/mo
Zestimate® history
Owner options
List your home for rent
$3,191/mo
Rent Zestimate®
Find your next renter with Zillow Rental Manager. Plus, with online applications, you can quickly screen prospective tenants – for free.
$3,191/mo
Rent Zestimate®
Refinance and save
$3,544/mo
Est. payment
Refinancing to a lower rate could help reduce your monthly payments and save thousands over the life of the loan.
$3,544/mo
Est. payment
Explore your selling options
Work with a Zillow partner agent
Leverage their expertise and Zillow's premium Showcase listings to get your home seen by more buyers.
Get startedList with your own agent
Get your home in front of millions of buyers by listing it on Zillow.
Learn how to do itSell it yourself
Take full control of how buyers see your home on Zillow by listing For Sale by Owner (FSBO).
List your homeWhat's special
Detached garageLight quartz countertopsHigh ceilingsLots of natural lightOak hardwood flooringExpansive covered front porch
Zillow last checked:
Listing updated:
Listed by:
Michael Wolkow michael.wolkow@ourmethod.com,
Method Real Estate Advisors
Bought with:
Non Member
Canopy Administration
Source: Canopy MLS as distributed by MLS GRID,MLS#: 4042814
Facts & features
Interior
Bedrooms & bathrooms
- Bedrooms: 4
- Bathrooms: 4
- Full bathrooms: 3
- 1/2 bathrooms: 1
Primary bedroom
- Features: Ceiling Fan(s), Walk-In Closet(s)
- Level: Upper
Bathroom full
- Features: Built-in Features, Garden Tub
- Level: Upper
Other
- Features: Ceiling Fan(s), Open Floorplan, Walk-In Closet(s)
- Level: Upper
- Area: 784 Square Feet
- Dimensions: 28' 0" X 28' 0"
Breakfast
- Level: Main
Dining room
- Level: Main
Family room
- Features: Built-in Features
- Level: Main
Kitchen
- Features: Built-in Features, Open Floorplan, Walk-In Pantry, Other - See Remarks
- Level: Main
Laundry
- Level: Upper
Heating
- Central, Forced Air
Cooling
- Ceiling Fan(s), Central Air, Ductless, Zoned
Appliances
- Included: Dishwasher, Dryer, Electric Range, Gas Water Heater, Microwave
- Laundry: In Hall, Laundry Room, Washer Hookup, Other
Features
- Open Floorplan, Pantry, Walk-In Closet(s), Walk-In Pantry, Total Primary Heated Living Area: 2339
- Flooring: Carpet, Wood
- Windows: Insulated Windows
- Has basement: No
- Fireplace features: Family Room
Interior area
- Total structure area: 2,339
- Total interior livable area: 3,123 sqft
- Finished area above ground: 2,339
- Finished area below ground: 0
Property
Parking
- Total spaces: 2
- Parking features: Electric Vehicle Charging Station(s), Detached Garage, Garage Door Opener, Garage Faces Side, Parking Garage, Garage on Main Level
- Garage spaces: 2
Features
- Levels: Two
- Stories: 2
- Patio & porch: Covered, Patio
- Fencing: Back Yard,Fenced,Full,Wood
Lot
- Size: 0.32 Acres
- Features: Cleared, Corner Lot, Level, Paved, Private, Views
Living quarters
- Secondary living space: 784 sqft
- Secondary features: Exterior Not Connected,Guest House,Interior Connected,Main Level Garage,Separate Entrance,Separate Kitchen Facilities,Separate Living Quarters,Separate Utilities,Other - See Remarks
Details
- Additional structures: Other
- Parcel number: 10816342
- Zoning: R3
- Special conditions: Standard
- Horse amenities: None
Construction
Type & style
- Home type: SingleFamily
- Architectural style: Traditional
- Property subtype: Single Family Residence
Materials
- Hardboard Siding
- Foundation: Slab
- Roof: Composition
Condition
- New construction: Yes
- Year built: 2023
Utilities & green energy
- Sewer: Public Sewer
- Water: Public
- Utilities for property: Cable Available, Electricity Connected, Phone Connected
Community & HOA
Community
- Subdivision: Ridgewood
Location
- Region: Charlotte
- Elevation: 1500 Feet
Financial & listing details
- Price per square foot: $191/sqft
- Tax assessed value: $700,000
- Date on market: 6/30/2023
- Cumulative days on market: 189 days
- Listing terms: Cash,Conventional,FHA,VA Loan
- Electric utility on property: Yes
- Road surface type: Concrete, Paved
Price history
| Date | Event | Price |
|---|---|---|
| 12/4/2023 | Sold | $595,000-4.8%$191/sqft |
Source:  Canopy MLS as distributed by MLS GRID #4042814 Report a problem Canopy MLS as distributed by MLS GRID #4042814 Report a problem | ||
| 10/23/2023 | Pending sale | $625,000$200/sqft |
Source: Canopy MLS as distributed by MLS GRID #4042814 Report a problem | ||
| 10/17/2023 | Price change | $625,000-3.8%$200/sqft |
Source: Canopy MLS as distributed by MLS GRID #4042814 Report a problem | ||
| 9/29/2023 | Price change | $649,500-3.8%$208/sqft |
Source: Canopy MLS as distributed by MLS GRID #4042814 Report a problem | ||
| 9/22/2023 | Price change | $674,900-1.3%$216/sqft |
Source: Canopy MLS as distributed by MLS GRID #4042814 Report a problem | ||
| 9/12/2023 | Price change | $683,500-0.1%$219/sqft |
Source: Canopy MLS as distributed by MLS GRID #4042814 Report a problem | ||
| 8/29/2023 | Price change | $684,000-0.1%$219/sqft |
Source: Canopy MLS as distributed by MLS GRID #4042814 Report a problem | ||
| 7/25/2023 | Price change | $685,000-2.1%$219/sqft |
Source: Canopy MLS as distributed by MLS GRID #4042814 Report a problem | ||
| 6/30/2023 | Listed for sale | $700,000+7.7%$224/sqft |
Source: Canopy MLS as distributed by MLS GRID #CAR4042814 Report a problem | ||
| 4/11/2023 | Listing removed | -- |
Source: Canopy MLS as distributed by MLS GRID #CAR3936792 Report a problem | ||
| 1/27/2023 | Listed for sale | $649,900$208/sqft |
Source: Canopy MLS as distributed by MLS GRID #3936792 Report a problem | ||
Public tax history
| Year | Property taxes | Tax assessment |
|---|---|---|
| 2025 | -- | $575,000 -2.2% |
| 2024 | -- | $588,100 |
Find assessor info on the county website
Neighborhood: Silverwood
Nearby homes
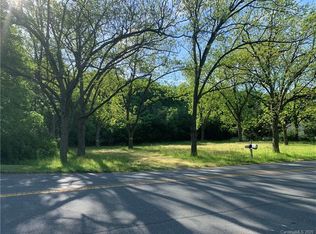
- $45,2001 Acres8130 Plott Rd, Charlotte, NC 28215Off Market
- $575,4006 bd4 ba3.9k sqft8310 Terra Cotta Dr, Charlotte, NC 28215Off Market
- $579,2006 bd4 ba4k sqft8314 Terra Cotta Dr, Charlotte, NC 28215Off Market
- $43,100-- bd-- ba-- sqft8137 Plott Rd, Charlotte, NC 28215Off Market
- $266,0003 bd2 ba1.2k sqft8131 Plott Rd, Charlotte, NC 28215Off Market
- $230,0002 bd1 ba1k sqft8120 Plott Rd, Charlotte, NC 28215Sold
- $351,2003 bd2 ba1.8k sqft8400 Terra Cotta Dr, Charlotte, NC 28215Off Market
- $271,8003 bd2 ba1.3k sqft8201 Plott Rd, Charlotte, NC 28215Off Market
Nearby schools
GreatSchools rating
- 5/10Grove Park Elementary SchoolGrades: PK-5Distance: 1 mi
- 4/10Northridge MiddleGrades: 6-8Distance: 0.9 mi
- 2/10Rocky River HighGrades: 9-12Distance: 5.1 mi
Schools provided by the listing agent
- Elementary: Reedy Creek
- Middle: Northridge
- High: Rocky River
Source: Canopy MLS as distributed by MLS GRID. This data may not be complete. We recommend contacting the local school district to confirm school assignments for this home.
Get a cash offer in 3 minutes
Find out how much your home could sell for in as little as 3 minutes with a no-obligation cash offer.
Estimated market value
$602,800
Get a cash offer in 3 minutes
Find out how much your home could sell for in as little as 3 minutes with a no-obligation cash offer.
Estimated market value
$602,800
- North Carolina
- Mecklenburg County
- Charlotte
- 28215
- Silverwood
- 8306 Terra Cotta Dr
Nearby cities
Nearby neighborhoods
Nearby zip codes
Other Charlotte Topics
