Skip main navigation
Off market
  • $577,000

    8306 Tudor Cir, Willow Springs, IL 60480

    4beds
    1,775sqft
    SingleFamily
    Built in 1985
    0.28 Acres Lot
    $577,000 Zestimate®
    $325/sqft
    $3,489 Estimated rent

    Home value

    $577,000

    $542,000 - $617,000

    $3,489/mo

    Zestimate® history
    Loading
    Loading...

    Owner options

    List your home for rent

    $3,489/mo

    Rent Zestimate®

    Find your next renter with Zillow Rental Manager. Plus, with online applications, you can quickly screen prospective tenants – for free.

    Learn more

    $3,489/mo

    Rent Zestimate®

    Refinance and save

    $3,396/mo

    Est. payment

    Refinancing to a lower rate could help reduce your monthly payments and save thousands over the life of the loan.

    See today's rates

    $3,396/mo

    Est. payment

    Explore your selling options

    Work with a Zillow partner agent

    Leverage their expertise and Zillow's premium Showcase listings to get your home seen by more buyers.

    Get started

    List with your own agent

    Get your home in front of millions of buyers by listing it on Zillow.

    Learn how to do it

    Sell it yourself

    Take full control of how buyers see your home on Zillow by listing For Sale by Owner (FSBO).

    List your home

    What's special

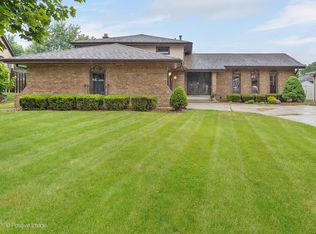
    Great opportunity to move into the beautiful subdivision of Willowshire Estates and make this meticulously maintained 4 bedroom, 3 bathroom, split level, all brick home your own! Freshly painted throughout, this home has gorgeous hardwood floors in the living and dining area and neutral carpeting throughout the large bedrooms and expansive family room. The kitchen has Stainless steel appliances, granite counter tops, countless kitchen cabinets, and a breakfast nook that overlooks a 24x18 private deck. The large family room located on the lower level is comfy yet provides the perfect amount of space to entertain family and friends. Additionally, the home's sub-basement area, not shown in the photos, is unfinished but provides an ample amount of storage as does the extra wide, attached garage. This home has great curb appeal, is situated on the corner of a quiet cul-de-sac and is within the boundaries of the award winning Pleasantdale and Lyons Township School Districts.

    This property is not currently displayed as for sale or rent on Zillow. This may be different from what's on other websites or public sources.

    Facts & features

    Interior

    Bedrooms & bathrooms
    • Bedrooms: 4
    • Bathrooms: 3
    • Full bathrooms: 2
    • 1/2 bathrooms: 1
    Heating
    • Forced air, Electric, Gas
    Cooling
    • Central
    Appliances
    • Included: Dishwasher, Dryer, Garbage disposal, Microwave, Refrigerator, Washer
    Features
    • Flooring: Tile, Carpet, Hardwood
    • Basement: Finished
    • Attic: Pull Down Stair, Unfinished
    • Has fireplace: Yes
    Interior area
    • Total interior livable area: 1,775 sqft

    Property

    Parking
    • Total spaces: 2
    • Parking features: Garage - Attached
    Features
    • Exterior features: Brick
    Lot
    • Size: 0.28 Acres
    Details
    • Parcel number: 1832313028

    Construction

    Type & style
    • Home type: SingleFamily
    Materials
    • Roof: Asphalt
    Condition
    • Year built: 1985

    Utilities & green energy

    • Sewer: Sewer-Public

    Community & HOA

    Location
    • Region: Willow Springs

    Financial & listing details

    • Price per square foot: $325/sqft
    • Tax assessed value: $390,000
    • Annual tax amount: $7,680

    Price history

    DateEventPrice
    6/1/2020Sold$370,000-5.1%$208/sqft
    Source: MRED as distributed by MLS GRID #10678844 Report a problem
    4/4/2020Pending sale$390,000$220/sqft
    Source: @properties #10678844 Report a problem
    3/28/2020Listed for sale$390,000+47.2%$220/sqft
    Source: @properties #10678844 Report a problem
    6/29/1998Sold$265,000$149/sqft
    Source: Public Record Report a problem

    Public tax history

    YearProperty taxesTax assessment
    2024$7,680 +2.3%$39,000
    2023$7,511 +15.4%$39,000 +29.9%
    2022$6,507 +1.6%$30,031
    2021$6,402 -0.5%$30,031
    2020$6,435 -25.2%$30,031 -22.9%
    2019$8,602 -1.6%$38,948
    2018$8,739 +1.9%$38,948
    2017$8,575 +15%$38,948 +27.4%
    2016$7,459 +11.1%$30,560
    2015$6,711 +5.5%$30,560
    2014$6,360 +1.4%$30,560 -4%
    2013$6,272 +0.8%$31,826
    2012$6,221 +1.1%$31,826
    2011$6,155 +3.3%$31,826 -18.7%
    2010$5,960 +5.9%$39,156
    2009$5,625 +11.6%$39,156 -7%
    2008$5,041 -1.7%$42,104 +7.3%
    2007$5,127 +1.3%$39,222
    2006$5,060 +2.2%$39,222
    2005$4,952 +5.8%$39,222 +34%
    2004$4,682 +1.2%$29,263
    2003$4,625 +2%$29,263
    2002$4,534 +1.4%$29,263 +8%
    2001$4,470 +4%$27,090
    2000$4,299 +4.8%$27,090
    1999$4,102 $27,090
    Find assessor info on the county website

    Neighborhood: 60480

    Nearby schools

    GreatSchools rating
    Schools provided by the listing agent
    • Elementary: Pleasantdale Elementary School
    • Middle: Pleasantdale Middle School
    • High: Lyons Twp High School

    Source: The MLS. This data may not be complete. We recommend contacting the local school district to confirm school assignments for this home.

    Get a cash offer in 3 minutes
    Find out how much your home could sell for in as little as 3 minutes with a no-obligation cash offer.
    Estimated market value
    $577,000
    Get a cash offer in 3 minutes
    Find out how much your home could sell for in as little as 3 minutes with a no-obligation cash offer.
    Estimated market value
    $577,000