Skip main navigation
Sold for $560,000
  • $560,000

    8306 W 71st Place, Arvada, CO 80004

    5beds
    2,466sqft
    Single Family Residence
    Built in 1970
    8,364 Square Feet Lot
    $551,700 Zestimate®
    $227/sqft
    $3,560 Estimated rent

    Home value

    $551,700

    $519,000 - $590,000

    $3,560/mo

    Zestimate® history
    Loading
    Loading...

    Owner options

    List your home for rent

    $3,560/mo

    Rent Zestimate®

    Find your next renter with Zillow Rental Manager. Plus, with online applications, you can quickly screen prospective tenants – for free.

    Learn more

    $3,560/mo

    Rent Zestimate®

    Refinance and save

    $3,232/mo

    Est. payment

    Refinancing to a lower rate could help reduce your monthly payments and save thousands over the life of the loan.

    See today's rates

    $3,232/mo

    Est. payment

    Explore your selling options

    Work with a Zillow partner agent

    Leverage their expertise and Zillow's premium Showcase listings to get your home seen by more buyers.

    Get started

    List with your own agent

    Get your home in front of millions of buyers by listing it on Zillow.

    Learn how to do it

    Sell it yourself

    Take full control of how buyers see your home on Zillow by listing For Sale by Owner (FSBO).

    List your home

    What's special

    Mature treesCustom ranch-style homeRaspberry bushesFinished basementTerraced backyardOversized garageSpacious primary suite
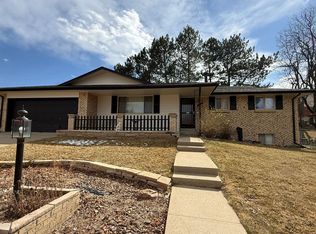
    Welcome to this meticulously maintained, custom ranch-style home in the heart of Arvada! From the moment you arrive, pride of ownership is clear - beautiful curb appeal, a lush front lawn, and energy-efficient solar panels set the tone. Inside, the sun-filled living room features a large picture window and a cozy brick fireplace, creating an inviting gathering space. The functional galley kitchen offers abundant cabinetry, ample counter space, and a breakfast bar that opens to the dining area - perfect for both casual meals and entertaining. The spacious primary suite includes dual closets and direct access to its own private bath, while two additional bedrooms and a full hallway bath provide flexibility for family, guests, or a home office. The finished basement expands the living area with a generous family room, a second fireplace, a charming clawfoot tub bath, laundry area, and extra storage. Thoughtful updates throughout the years highlight the careful care and maintenance this home has received. Step outside to enjoy Colorado living at its best - an expansive covered patio, mature trees, raspberry bushes, a terraced backyard, and a storage shed with 220 electrical for tools or hobbies. With an extended driveway and oversized garage, there’s plenty of room for parking and projects (RV or boat parking too). Located just minutes from Secrest Elementary, North Arvada Middle, Majestic View Park, and the Apex Center, this neighborhood also offers easy access to Indian Tree Golf Club and Olde Town Arvada’s dining, breweries, shopping, and the RTD G-Line for quick downtown commutes. Quick close possible! Move into your new home before the holidays are in full swing. This home blends comfort, functionality, and location - truly a rare find in today’s market.

    Zillow last checked:

    Listing updated:

    Listed by:

    Angela Steiner 303-947-1800 Angela@TheTuckerTeam.net,

    Sterling Real Estate Group Inc,

    Deborah Tucker 303-475-5241,

    Sterling Real Estate Group Inc

    Bought with:

    Susan Minich, 100108417

    Sterling Real Estate Group Inc

    Source: REcolorado as distributed by MLS GRID,MLS#: 9606980MLS Logo

    Facts & features

    Interior

    Bedrooms & bathrooms
    • Bedrooms: 5
    • Bathrooms: 3
    • Full bathrooms: 2
    • 3/4 bathrooms: 1
    • Main level bathrooms: 2
    • Main level bedrooms: 3
    Bedroom
    • Description: Secondary Bedroom, Shelving, Ceiling Fan
    • Level: Main
    • Area: 132 Square Feet
    • Dimensions: 11 x 12
    Bedroom
    • Description: Secondary Bedroom Or Office
    • Level: Main
    • Area: 110 Square Feet
    • Dimensions: 10 x 11
    Bedroom
    • Description: Non-Conforming Bedroom Or Flex Room
    • Level: Basement
    • Area: 130 Square Feet
    • Dimensions: 13 x 10
    Bedroom
    • Description: Bedroom, Office Or Flex Room
    • Level: Basement
    • Area: 156 Square Feet
    • Dimensions: 13 x 12
    Bathroom
    • Description: Hallway Bathroom W/ Custom Tile
    • Level: Main
    • Area: 56 Square Feet
    • Dimensions: 8 x 7
    Bathroom
    • Description: Claw Foot Tub, Custom Tile
    • Level: Basement
    • Area: 63 Square Feet
    • Dimensions: 9 x 7
    Other
    • Description: Lots Of Natural Light, Ceiling Fan
    • Level: Main
    • Area: 169 Square Feet
    • Dimensions: 13 x 13
    Other
    • Description: En-Suite Bathroom W/ Custom Tile, Shower Insert
    • Level: Main
    • Area: 56 Square Feet
    • Dimensions: 8 x 7
    Dining room
    • Description: Casual Eat-In Kitchen Dining Space, Hardwood Flooring
    • Level: Main
    • Area: 117 Square Feet
    • Dimensions: 13 x 9
    Family room
    • Description: Large Family Room In Basement W/ Wood Burning Stove
    • Level: Basement
    • Area: 286 Square Feet
    • Dimensions: 13 x 22
    Kitchen
    • Description: Generous Counter And Cabinet Space, Hardwood Flooring, Breakfast Bar
    • Level: Main
    • Area: 108 Square Feet
    • Dimensions: 9 x 12
    Laundry
    • Description: Laundry Room W/ Included Washer/Dryer, Tons Of Storage
    • Level: Basement
    • Area: 312 Square Feet
    • Dimensions: 12 x 26
    Living room
    • Description: Large Picture Window, Gas Fireplace
    • Level: Main
    • Area: 247 Square Feet
    • Dimensions: 13 x 19
    Utility room
    • Description: More Storage
    • Level: Basement
    • Area: 204 Square Feet
    • Dimensions: 12 x 17
    Heating
    • Forced Air
    Cooling
    • Central Air
    Appliances
    • Included: Dishwasher, Disposal, Dryer, Microwave, Refrigerator, Self Cleaning Oven, Tankless Water Heater, Washer
    • Laundry: In Unit
    Features
    • Built-in Features, Ceiling Fan(s), Eat-in Kitchen, High Speed Internet, No Stairs, Pantry, Radon Mitigation System, Smoke Free, Solid Surface Counters
    • Flooring: Carpet, Tile, Wood
    • Windows: Double Pane Windows, Window Coverings
    • Basement: Finished,Full,Sump Pump
    • Number of fireplaces: 2
    • Fireplace features: Basement, Gas Log, Living Room, Wood Burning
    • Common walls with other units/homes: No Common Walls
    Interior area
    • Total structure area: 2,466
    • Total interior livable area: 2,466 sqft
    • Finished area above ground: 1,233
    • Finished area below ground: 925

    Property

    Parking
    • Total spaces: 8
    • Parking features: Dry Walled, Exterior Access Door, Lighted, Oversized, Storage
    • Attached garage spaces: 2
    • Details: Off Street Spaces: 6
    Features
    • Levels: One
    • Stories: 1
    • Patio & porch: Covered, Patio
    • Exterior features: Lighting, Private Yard, Rain Gutters
    • Fencing: Full
    Lot
    • Size: 8,364 Square Feet
    • Features: Landscaped, Level, Many Trees, Sprinklers In Front, Sprinklers In Rear
    Details
    • Parcel number: 073457
    • Special conditions: Standard

    Construction

    Type & style
    • Home type: SingleFamily
    • Architectural style: Traditional
    • Property subtype: Single Family Residence
    Materials
    • Brick, Frame, Stone, Vinyl Siding
    • Foundation: Slab
    • Roof: Composition
    Condition
    • Year built: 1970

    Utilities & green energy

    • Electric: 220 Volts
    • Sewer: Public Sewer
    • Water: Public
    • Utilities for property: Electricity Connected, Internet Access (Wired), Natural Gas Connected, Phone Connected

    Community & HOA

    Community
    • Security: Carbon Monoxide Detector(s), Radon Detector, Smoke Detector(s)
    • Subdivision: Huntington Heights
    HOA
    • Has HOA: No
    Location
    • Region: Arvada

    Financial & listing details

    • Price per square foot: $227/sqft
    • Tax assessed value: $575,103
    • Annual tax amount: $2,871
    • Date on market: 9/12/2025
    • Listing terms: Cash,Conventional,FHA,VA Loan
    • Exclusions: Sellers' Personal Property, Staging Furniture & Accessories
    • Ownership: Individual
    • Electric utility on property: Yes
    • Road surface type: Paved

    Price history

    DateEventPrice
    12/17/2025Sold$560,000-2.6%$227/sqft
    Source: REcolorado as distributed by MLS GRID #9606980 Report a problem
    11/19/2025Pending sale$575,000$233/sqft
    Source: REcolorado as distributed by MLS GRID #9606980 Report a problem
    11/11/2025Price change$575,000-3.4%$233/sqft
    Source: REcolorado as distributed by MLS GRID #9606980 Report a problem
    11/5/2025Listed for sale$595,000$241/sqft
    Source: REcolorado as distributed by MLS GRID #9606980 Report a problem
    10/26/2025Pending sale$595,000$241/sqft
    Source: REcolorado as distributed by MLS GRID #9606980 Report a problem
    10/9/2025Listed for sale$595,000$241/sqft
    Source: REcolorado as distributed by MLS GRID #9606980 Report a problem
    9/18/2025Pending sale$595,000$241/sqft
    Source: REcolorado as distributed by MLS GRID #9606980 Report a problem
    9/12/2025Listed for sale$595,000$241/sqft
    Source: REcolorado as distributed by MLS GRID #9606980 Report a problem

    Public tax history

    YearProperty taxesTax assessment
    2025$2,871 -0.1%$35,944 -1.1%
    2024$2,875 +24.1%$36,342
    2023$2,317 -1.6%$36,342 +18.7%
    2022$2,355 +17.6%$30,608 -2.8%
    2021$2,003 $31,489 +12.8%
    2020$2,003 +1.4%$27,904
    2019$1,976 +11.4%$27,904 +10.2%
    2018$1,774 $25,320
    2017$1,774 +44.2%$25,320 +22.1%
    2016$1,231 $20,742
    2015$1,231 +28.6%$20,742 +19.1%
    2014$957 +7.6%$17,415
    2013$889 -46.2%$17,415 +3.5%
    2012$1,652 -5%$16,825
    2011$1,739 +5.8%$16,825 -5.6%
    2010$1,644 +57.4%$17,820
    2009$1,045 -41.3%$17,820 -7.5%
    2008$1,780 +2%$19,260
    2007$1,745 +1%$19,260 +3%
    2006$1,728 +3%$18,700 +2.9%
    2005$1,678 +9.3%$18,170
    2004$1,536 -8.2%$18,170
    2003$1,672 +1.7%$18,170 -6.7%
    2002$1,643 +3.6%$19,470 +15.9%
    2001$1,586 -1%$16,800
    2000$1,601 $16,800
    Find assessor info on the county website

    Neighborhood: Arvada Center

    Nearby schools

    GreatSchools rating
    Schools provided by the listing agent
    • Elementary: Secrest
    • Middle: North Arvada
    • High: Arvada
    • District: Jefferson County R-1

    Source: REcolorado as distributed by MLS GRID. This data may not be complete. We recommend contacting the local school district to confirm school assignments for this home.

    Get a cash offer in 3 minutes
    Find out how much your home could sell for in as little as 3 minutes with a no-obligation cash offer.
    Estimated market value
    $551,700
    Get a cash offer in 3 minutes
    Find out how much your home could sell for in as little as 3 minutes with a no-obligation cash offer.
    Estimated market value
    $551,700