One or more photo(s) has been virtually staged. When only the best will do! You'll love how charming and refined this stunning four-bedroom, three-bathroom single-story home is. Spanning 2,551 s.f. this ICI custom built home has been thoughtfully crafted, featuring custom touches that set it apart from the rest. Perfectly positioned on a sprawling conservation lot with no front or rear neighbors. Upon entering you are welcomed by warm tile floors and elegant crown molding. Moving into the dining room it show cases high ceilings, architectural arches, and an abundance of natural sunlight flowing seamlessly into the formal living space, which offers scenic views of the resort-style pool. The heart of the home is the chef’s kitchen, designed with 42-inch rich oak cabinetry, canned lighting complemented by pendant fixtures above the breakfast bar, pristine granite countertops, custom backsplash tiles, and top-of-the-line stainless steel appliances, including a five-burner gas stove. The kitchen connects effortlessly to a dinette that overlooks the pool and opens up to a spacious family room. The primary suite is generous in size and features plush carpeting, a cozy sitting area, and large windows that invite natural light and views of the pool, along with private access to the lanai. The en-suite bathroom boasts granite countertops, dual vanities with custom cabinetry, a soaking garden tub, and a glass-enclosed custom shower. His-and-her walk-in closets, complete with built-ins, provide ample storage space. The office in the front of the home has a closet and may be used as a bedroom, perfect for a nursery. Two secondary bedrooms are located on the opposite side of the home, offering maximum privacy. Both rooms feature gleaming cherry wood floors, spacious custom-built closets, and a shared Jack and Jill bathroom, making them ideal for use as guest rooms, home offices, or personal studios. Entertaining is a delight on the upgraded travertine-tiled patio, which features an oversized pool complete with underwater fountains, a jetted spa cascading into the pool, and a sun-shelf perfect for relaxing in shallow water. Situated in a desirable community offering resort-style amenities, including a pool and recreation center, and located minutes from premier shopping, dining, and I-75, this remarkable home provides the perfect balance of luxury, comfort, and convenience.
Sold for $651,000
$651,000
8306 WINDSOR BLUFF DRIVE, TAMPA, FL 33647
4beds
2,551sqft
Single Family Residence
Built in 2006
9,242 Square Feet Lot
$633,300 Zestimate®
$255/sqft
$3,481 Estimated rent
Home value
$633,300
$576,000 - $690,000
$3,481/mo
Zestimate® history
Owner options
List your home for rent
$3,481/mo
Rent Zestimate®
Find your next renter with Zillow Rental Manager. Plus, with online applications, you can quickly screen prospective tenants – for free.
$3,481/mo
Rent Zestimate®
Refinance and save
$4,686/mo
Est. payment
Refinancing to a lower rate could help reduce your monthly payments and save thousands over the life of the loan.
$4,686/mo
Est. payment
Explore your selling options
Work with a Zillow partner agent
Leverage their expertise and Zillow's premium Showcase listings to get your home seen by more buyers.
Get startedList with your own agent
Get your home in front of millions of buyers by listing it on Zillow.
Learn how to do itSell it yourself
Take full control of how buyers see your home on Zillow by listing For Sale by Owner (FSBO).
List your homeWhat's special
Views of the poolEn-suite bathroomPristine granite countertopsAbundance of natural sunlightHigh ceilingsLarge windowsJetted spa
Zillow last checked:
Listing updated:
Listed by:
Kristy Darragh 813-784-7080,
FLORIDA EXECUTIVE REALTY 813-972-3430
Bought with:
Shirley Rosario, 3433663
LPT REALTY, LLC
Source: Stellar MLS,MLS#: TB8318778 Originating MLS: Suncoast Tampa
Originating MLS: Suncoast Tampa
Facts & features
Interior
Bedrooms & bathrooms
- Bedrooms: 4
- Bathrooms: 3
- Full bathrooms: 3
Rooms
- Room types: Attic, Den/Library/Office, Family Room
Primary bedroom
- Features: Ceiling Fan(s), En Suite Bathroom, Walk-In Closet(s)
- Level: First
- Area: 260 Square Feet
- Dimensions: 20x13
Bedroom 2
- Features: Ceiling Fan(s), Jack & Jill Bathroom, Built-in Closet
- Level: First
- Area: 110 Square Feet
- Dimensions: 10x11
Bedroom 3
- Features: Ceiling Fan(s), Jack & Jill Bathroom, Built-in Closet
- Level: First
- Area: 110 Square Feet
- Dimensions: 10x11
Primary bathroom
- Features: Dual Sinks, Exhaust Fan, Garden Bath, Split Vanities, Tub with Separate Shower Stall, Water Closet/Priv Toilet, No Closet
- Level: First
- Area: 117 Square Feet
- Dimensions: 9x13
Den
- Features: Ceiling Fan(s), Built-in Closet
- Level: First
- Area: 130 Square Feet
- Dimensions: 10x13
Dinette
- Level: First
- Area: 49 Square Feet
- Dimensions: 7x7
Dining room
- Level: First
- Area: 130 Square Feet
- Dimensions: 13x10
Family room
- Level: First
- Area: 294 Square Feet
- Dimensions: 21x14
Kitchen
- Level: First
- Area: 192 Square Feet
- Dimensions: 16x12
Living room
- Level: First
- Area: 165 Square Feet
- Dimensions: 11x15
Heating
- Central, Electric
Cooling
- Central Air
Appliances
- Included: Dishwasher, Dryer, Exhaust Fan, Microwave, Range, Refrigerator, Washer
- Laundry: Inside, Laundry Room
Features
- Crown Molding, Eating Space In Kitchen, High Ceilings, Kitchen/Family Room Combo
- Flooring: Ceramic Tile
- Windows: Window Treatments
- Has fireplace: No
Interior area
- Total structure area: 3,754
- Total interior livable area: 2,551 sqft
Property
Parking
- Total spaces: 3
- Parking features: Driveway
- Attached garage spaces: 3
- Has uncovered spaces: Yes
Features
- Levels: One
- Stories: 1
- Exterior features: Lighting, Sidewalk
- Has private pool: Yes
- Pool features: In Ground, Outside Bath Access, Screen Enclosure
- Has spa: Yes
- Spa features: In Ground
- Has view: Yes
- View description: Trees/Woods
Lot
- Size: 9,242 Square Feet
- Dimensions: 71.09 x 130
- Features: Conservation Area
- Residential vegetation: Mature Landscaping, Trees/Landscaped
Details
- Parcel number: A02271975100000600041.0
- Zoning: PD-A
- Special conditions: None
Construction
Type & style
- Home type: SingleFamily
- Property subtype: Single Family Residence
Materials
- Block, Stucco
- Foundation: Slab
- Roof: Tile
Condition
- Completed
- New construction: No
- Year built: 2006
Utilities & green energy
- Sewer: Public Sewer
- Water: Public
- Utilities for property: BB/HS Internet Available, Cable Connected, Electricity Connected, Public, Sewer Connected, Street Lights, Underground Utilities, Water Connected
Community & HOA
Community
- Features: Association Recreation - Owned, Deed Restrictions
- Pet fee: $0 monthly
- Subdivision: GRAND HAMPTON PH 1B-1
HOA
- Has HOA: No
- Amenities included: Clubhouse, Fitness Center, Gated, Park, Playground, Pool, Recreation Facilities, Tennis Court(s)
- Services included: 24-Hour Guard, Community Pool
- HOA fee: $179 monthly
- HOA name: Chris Haines
- HOA phone: 813-973-8368
- Second HOA name: Grand Hampton
- Second HOA phone: 813-973-8368
Location
- Region: Tampa
Financial & listing details
- Price per square foot: $255/sqft
- Tax assessed value: $647,246
- Annual tax amount: $7,220
- Date on market: 11/21/2024
- Cumulative days on market: 127 days
- Listing terms: Cash,Conventional,FHA,VA Loan
- Ownership: Fee Simple
- Total actual rent: 0
- Electric utility on property: Yes
- Road surface type: Asphalt, Paved
Price history
| Date | Event | Price |
|---|---|---|
| 4/24/2025 | Sold | $651,000-6.9%$255/sqft |
Source:  Stellar MLS #TB8318778 Report a problem Stellar MLS #TB8318778 Report a problem | ||
| 4/4/2025 | Pending sale | $699,000$274/sqft |
Source: Stellar MLS #TB8318778 Report a problem | ||
| 2/8/2025 | Price change | $699,000-2.8%$274/sqft |
Source: Stellar MLS #TB8318778 Report a problem | ||
| 1/19/2025 | Price change | $719,000-4.1%$282/sqft |
Source: Stellar MLS #TB8318778 Report a problem | ||
| 1/17/2025 | Pending sale | $750,000$294/sqft |
Source: Stellar MLS #TB8318778 Report a problem | ||
| 11/21/2024 | Listed for sale | $750,000+47.3%$294/sqft |
Source: Stellar MLS #TB8318778 Report a problem | ||
| 8/9/2006 | Sold | $509,000$200/sqft |
Source: Public Record Report a problem | ||
Public tax history
| Year | Property taxes | Tax assessment |
|---|---|---|
| 2025 | $14,786 +99.7% | $647,246 +95.3% |
| 2024 | $7,403 +2.5% | $331,372 +3% |
| 2023 | $7,220 +3.3% | $321,720 +3% |
| 2022 | $6,989 +1.3% | $312,350 +3% |
| 2021 | $6,897 +1.6% | $303,252 +1.4% |
| 2020 | $6,788 +2.1% | $299,065 +2.3% |
| 2019 | $6,648 | $292,341 +1.9% |
| 2018 | $6,648 +0.5% | $286,890 -18.6% |
| 2017 | $6,614 +1% | $352,537 +28.1% |
| 2016 | $6,548 +2.3% | $275,210 +0.7% |
| 2015 | $6,402 -1.1% | $273,297 +0.8% |
| 2014 | $6,471 | $271,128 +1.5% |
| 2013 | $6,471 -2.1% | $267,121 +1.7% |
| 2012 | $6,612 +1.5% | $262,656 +1.9% |
| 2011 | $6,514 -9.7% | $257,634 -11.8% |
| 2010 | $7,215 +2% | $292,041 +2.7% |
| 2009 | $7,074 -15.4% | $284,363 -17.1% |
| 2008 | $8,358 -12.4% | $342,996 -8.9% |
| 2007 | $9,544 +142% | $376,607 +277.3% |
| 2006 | $3,944 -0.1% | $99,810 +8.3% |
| 2005 | $3,950 | $92,133 +313.8% |
| 2004 | -- | $22,265 |
Find assessor info on the county website
Neighborhood: Grand Hampton
Nearby homes
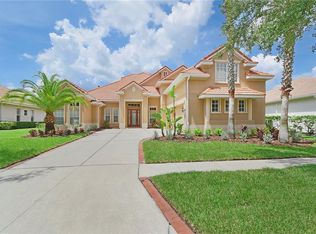
- $779,7005 bd5 ba3.8k sqft8308 Windsor Bluff Dr, Tampa, FL 33647Off Market
- $747,9004 bd3 ba2.8k sqft8370 Dunham Station Dr, Tampa, FL 33647Off Market

- $742,0005 bd3 ba3.3k sqft8368 Dunham Station Dr, Tampa, FL 33647Off Market

- $717,4005 bd4 ba2.8k sqft8310 Windsor Bluff Dr, Tampa, FL 33647Off Market
- $907,5004 bd4 ba4k sqft8366 Dunham Station Dr, Tampa, FL 33647Off Market
- $1,066,4005 bd4 ba3.4k sqft8364 Dunham Station Dr, Tampa, FL 33647Off Market
- $867,3005 bd5 ba4k sqft8309 Windsor Bluff Dr, Tampa, FL 33647Off Market
- $721,2004 bd3 ba3.3k sqft8312 Windsor Bluff Dr, Tampa, FL 33647Off Market
Nearby schools
GreatSchools rating
- 7/10Turner Elementary SchoolGrades: PK-8Distance: 1.7 mi
- 3/10Wharton High SchoolGrades: 9-12Distance: 1.3 mi
Schools provided by the listing agent
- Elementary: Turner Elem-HB
- Middle: Liberty-HB
- High: Freedom-HB
Source: Stellar MLS. This data may not be complete. We recommend contacting the local school district to confirm school assignments for this home.
Get a cash offer in 3 minutes
Find out how much your home could sell for in as little as 3 minutes with a no-obligation cash offer.
Estimated market value
$633,300
Get a cash offer in 3 minutes
Find out how much your home could sell for in as little as 3 minutes with a no-obligation cash offer.
Estimated market value
$633,300
- Florida
- Hillsborough County
- Tampa
- 33647
- Grand Hampton
- 8306 WINDSOR BLUFF DRIVE
Nearby cities
Nearby neighborhoods
Nearby zip codes
Other Tampa Topics
