Skip main navigation
Sold for $550,000
  • $550,000

    8307 12TH AVENUE DRIVE NW, BRADENTON, FL 34209

    3beds
    2,136sqft
    Single Family Residence
    Built in 1985
    10,019 Square Feet Lot
    $566,700 Zestimate®
    $257/sqft
    $3,351 Estimated rent

    Home value

    $566,700

    $533,000 - $606,000

    $3,351/mo

    Zestimate® history
    Loading
    Loading...

    Owner options

    List your home for rent

    $3,351/mo

    Rent Zestimate®

    Find your next renter with Zillow Rental Manager. Plus, with online applications, you can quickly screen prospective tenants – for free.

    Learn more

    $3,351/mo

    Rent Zestimate®

    Refinance and save

    $3,646/mo

    Est. payment

    Refinancing to a lower rate could help reduce your monthly payments and save thousands over the life of the loan.

    See today's rates

    $3,646/mo

    Est. payment

    Explore your selling options

    Work with a Zillow partner agent

    Leverage their expertise and Zillow's premium Showcase listings to get your home seen by more buyers.

    Get started

    List with your own agent

    Get your home in front of millions of buyers by listing it on Zillow.

    Learn how to do it

    Sell it yourself

    Take full control of how buyers see your home on Zillow by listing For Sale by Owner (FSBO).

    List your home

    What's special

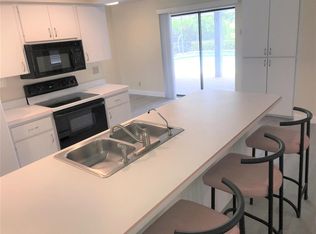
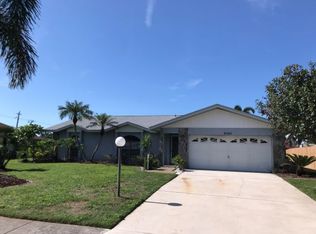
    One or more photo(s) has been virtually staged. Attention homebuyers- Prepare to be. wowed by this outstanding, desirable three-bedroom, tow bath gem nestled in the heart of Sunset Estates a friendly and desirable community in NW Bradenton. This modern home is not just a house, but a truce reflection of love and care. Step inside and be captivated by the stunning kitchen, featuring stainless steel appliances that shine like jewels, soft-close cabinets and drawers for seamless organization, a spacious island perfect for meal preparation or casual dining, and exquisite granite countertops that add an air of sophistication. The entire home is adorned with beautiful tile flooring, adding to the modern and elegant ambiance. Both bathrooms boast modern tile work and a neutral finish that exudes timeless appeal. The master bedroom is a is a true retreat, complete with a spacious and functional walk-in closet boasting attractive built-in features. Imagine waking up every day and getting ready in a space that makes you feel pampered and loved. The family room is the heart of this home, with a wood-burning fireplace as its stunning centerpiece, showcasing beautiful stone work that adde warmth and character. The home's exterior is just as impressive, with stylish paver brick driveway and sidewalk leading up to the front porch, adding curb appeal that will leave your neighbors green with envy. But thats not all - this home also offers a breathtaking view of the pond on its back, providing a tranquil and peaceful setting teeming with bird life. Sunset Estates is not jus a location, buy a lifestyle. The community offers incredible amenities and a desirable location that is sure to make your heart sing! Located in the sought after Sunset Estates, you'll be just minutes away from the white sandy beaches of Anna Maria Island, the cultural and culinary delights of downtown St. Pete, and Sarasota's renowned arts scene. Take advantage of the nearby Robinson Preserve a 682-acre nature preserve offering trails, kayak launches, scenic lookouts, and picnic areas. Whether you're an outdoor enthusiast or simply enjoy the finer things in life, this home has it all! Now is your chance to call this exceptional one of kine property yours.

    Zillow last checked:

    Listing updated:

    Listed by:

    David Drewett 941-544-8873,

    SELL MY HOUSE FAST 941-231-1130

    Bought with:

    Yelena Shtefan PA, 3397455

    LA ROSA REALTY THE ELITE LLC

    Source: Stellar MLS,MLS#: A4609340MLS LogoOriginating MLS: Sarasota - Manatee

    Facts & features

    Interior

    Bedrooms & bathrooms
    • Bedrooms: 3
    • Bathrooms: 2
    • Full bathrooms: 2
    Primary bedroom
    • Features: Ceiling Fan(s), Shower No Tub, Walk-In Closet(s)
    • Level: First
    • Dimensions: 15x13
    Bedroom 2
    • Features: Ceiling Fan(s), Built-in Closet
    • Level: First
    • Dimensions: 12x11
    Bathroom 3
    • Features: Ceiling Fan(s), Built-in Closet
    • Level: First
    • Dimensions: 12x11
    Balcony porch lanai
    • Features: Ceiling Fan(s)
    • Level: First
    • Dimensions: 27x12
    Family room
    • Features: Ceiling Fan(s)
    • Level: First
    • Dimensions: 16x15
    Kitchen
    • Features: Breakfast Bar, Ceiling Fan(s), Pantry, Granite Counters
    • Level: First
    • Dimensions: 15x11
    Laundry
    • Features: Built-In Shelving
    • Level: First
    Laundry
    • Features: Built-In Shelving
    • Level: First
    • Dimensions: 9x8
    Living room
    • Level: First
    • Dimensions: 28x18
    Heating
    • Central, Electric
    Cooling
    • Central Air
    Appliances
    • Included: Dishwasher, Disposal, Dryer, Electric Water Heater, Ice Maker, Microwave, Range, Refrigerator, Washer
    • Laundry: Inside, Laundry Room
    Features
    • Cathedral Ceiling(s), Ceiling Fan(s), Eating Space In Kitchen, L Dining, Living Room/Dining Room Combo, Open Floorplan, Primary Bedroom Main Floor, Solid Surface Counters, Stone Counters, Thermostat, Walk-In Closet(s)
    • Flooring: Ceramic Tile
    • Doors: Sliding Doors
    • Windows: Blinds, Window Treatments
    • Has fireplace: Yes
    • Fireplace features: Family Room, Wood Burning
    Interior area
    • Total structure area: 3,020
    • Total interior livable area: 2,136 sqft

    Property

    Parking
    • Total spaces: 2
    • Parking features: Driveway, Garage Door Opener
    • Attached garage spaces: 2
    • Has uncovered spaces: Yes
    Features
    • Levels: One
    • Stories: 1
    • Patio & porch: Covered, Enclosed, Rear Porch, Screened
    • Exterior features: Dog Run, Irrigation System
    • Has view: Yes
    • View description: Pond
    • Has water view: Yes
    • Water view: Pond
    • Waterfront features: Pond, Pond Access
    Lot
    • Size: 10,019 Square Feet
    • Residential vegetation: Trees/Landscaped
    Details
    • Parcel number: 7321511805
    • Zoning: RSF3
    • Special conditions: None

    Construction

    Type & style
    • Home type: SingleFamily
    • Architectural style: Contemporary,Ranch
    • Property subtype: Single Family Residence
    Materials
    • Block, Stucco
    • Foundation: Slab
    • Roof: Shingle
    Condition
    • New construction: No
    • Year built: 1985

    Utilities & green energy

    • Sewer: Public Sewer
    • Water: Canal/Lake For Irrigation
    • Utilities for property: Cable Available, Electricity Connected, Public, Sewer Connected, Street Lights
    Green energy
    • Water conservation: Irrig. System-Rainwater from Ponds

    Community & HOA

    Community
    • Pet fee: $0 monthly
    • Subdivision: SUNSET ESTATES
    HOA
    • Has HOA: No
    Location
    • Region: Bradenton

    Financial & listing details

    • Price per square foot: $257/sqft
    • Tax assessed value: $473,851
    • Annual tax amount: $7,044
    • Date on market: 5/2/2024
    • Cumulative days on market: 92 days
    • Listing terms: Cash,Conventional,VA Loan
    • Ownership: Fee Simple
    • Total actual rent: 0
    • Electric utility on property: Yes
    • Road surface type: Paved

    Price history

    DateEventPrice
    12/19/2025Listing removed$2,700$1/sqft
    Source: Zillow Rentals Report a problem
    10/21/2025Listed for rent$2,700-10%$1/sqft
    Source: Zillow Rentals Report a problem
    10/28/2024Listing removed$3,000$1/sqft
    Source: Stellar MLS #T3549878 Report a problem
    10/18/2024Price change$3,000-11.8%$1/sqft
    Source: Stellar MLS #T3549878 Report a problem
    9/5/2024Price change$3,400-5.6%$2/sqft
    Source: Stellar MLS #T3549878 Report a problem
    8/21/2024Listed for rent$3,600$2/sqft
    Source: Stellar MLS #T3549878 Report a problem
    7/31/2024Sold$550,000-6%$257/sqft
    Source: Stellar MLS #A4609340 Report a problem
    7/8/2024Pending sale$585,000$274/sqft
    Source: Stellar MLS #A4609340 Report a problem
    6/20/2024Price change$585,000-4.1%$274/sqft
    Source: Stellar MLS #A4609340 Report a problem
    6/6/2024Price change$610,000-4.5%$286/sqft
    Source: Stellar MLS #A4609340 Report a problem
    5/2/2024Listed for sale$639,000-12.3%$299/sqft
    Source: Stellar MLS #A4609340 Report a problem
    3/29/2024Listing removed--
    Source: Stellar MLS #A4601608 Report a problem
    3/1/2024Listed for sale$729,000+106.2%$341/sqft
    Source: Stellar MLS #A4601608 Report a problem
    2/26/2019Sold$353,500-4.4%$165/sqft
    Source: Public Record Report a problem
    1/24/2019Price change$369,900-1.3%$173/sqft
    Source: COASTLINE WEST RLTY OF FLORIDA #A4417948 Report a problem
    1/17/2019Price change$374,900-1.3%$176/sqft
    Source: COASTLINE WEST RLTY OF FLORIDA #A4417948 Report a problem
    11/28/2018Price change$379,900-1.3%$178/sqft
    Source: COASTLINE WEST RLTY OF FLORIDA #A4417948 Report a problem
    11/8/2018Listed for sale$384,900$180/sqft
    Source: COASTLINE WEST RLTY OF FLORIDA #A4417948 Report a problem
    11/8/2018Pending sale$384,900$180/sqft
    Source: COASTLINE WEST RLTY OF FLORIDA #A4417948 Report a problem
    11/2/2018Listed for sale$384,900-0.5%$180/sqft
    Source: COASTLINE WEST RLTY OF FLORIDA #A4417948 Report a problem
    9/2/2018Listing removed$386,900$181/sqft
    Source: COASTLINE WEST RLTY OF FLORIDA #A4405368 Report a problem
    8/6/2018Price change$386,900-2%$181/sqft
    Source: COASTLINE WEST RLTY OF FLORIDA #A4405368 Report a problem
    6/28/2018Price change$394,900-1.3%$185/sqft
    Source: COASTLINE WEST RLTY OF FLORIDA #A4405368 Report a problem
    6/8/2018Listed for sale$399,900+39.3%$187/sqft
    Source: COASTLINE WEST RLTY OF FLORIDA #A4405368 Report a problem
    3/9/2018Sold$287,000$134/sqft
    Source: Public Record Report a problem

    Public tax history

    YearProperty taxesTax assessment
    2025$7,490 +9.3%$473,851
    2024$6,853 -2.7%$473,851 -1%
    2023$7,044 +33.9%$478,678 +51.1%
    2022$5,260 +14.8%$316,755 +10%
    2021$4,581 +2.2%$287,959 +2.9%
    2020$4,481 +10.7%$279,842 +12.9%
    2019$4,050 $247,777 +3.7%
    2018$4,050 +2.1%$239,044 +53.5%
    2017$3,965 +92.3%$155,761 +2.1%
    2016$2,062 $152,557 +0.7%
    2015$2,062 $151,497 +0.8%
    2014$2,062 +0.7%$150,295 +1.5%
    2013$2,048 +204663%$148,074 -3.3%
    2012$1 $153,124 +1.5%
    2011$1 $150,891 +1.5%
    2010-- $148,661 +2.7%
    2009$1,959 +5.4%$144,753 +0.1%
    2008$1,859 +5%$144,608 +3%
    2007$1,770 -4.7%$140,396 +2.5%
    2006$1,857 +0.4%$136,972 +3%
    2005$1,849 +2.2%$132,983 +3%
    2004$1,809 +0.6%$129,110 +1.9%
    2003$1,799 +2.5%$126,703 +2.4%
    2002$1,755 +3.5%$123,733 +1.6%
    2001$1,695 +1.7%$121,784 +3%
    2000$1,666 $118,237
    Find assessor info on the county website

    Neighborhood: 34209

    Nearby schools

    GreatSchools rating
    Schools provided by the listing agent
    • Elementary: Ida M. Stewart Elementary
    • Middle: Martha B. King Middle
    • High: Manatee High

    Source: Stellar MLS. This data may not be complete. We recommend contacting the local school district to confirm school assignments for this home.

    Get a cash offer in 3 minutes
    Find out how much your home could sell for in as little as 3 minutes with a no-obligation cash offer.
    Estimated market value
    $566,700
    Get a cash offer in 3 minutes
    Find out how much your home could sell for in as little as 3 minutes with a no-obligation cash offer.
    Estimated market value
    $566,700