Skip main navigation
Closed
  • $630,000

    8307 Adrian Ct, Charlotte, NC 28270

    4beds
    2,672sqft
    Townhouse
    Built in 2025
    0.3 Acres Lot
    $632,900 Zestimate®
    $236/sqft
    $3,258 Estimated rent

    Home value

    $632,900

    $589,000 - $684,000

    $3,258/mo

    Zestimate® history
    Loading
    Loading...

    Owner options

    List your home for rent

    $3,258/mo

    Rent Zestimate®

    Find your next renter with Zillow Rental Manager. Plus, with online applications, you can quickly screen prospective tenants – for free.

    Learn more

    $3,258/mo

    Rent Zestimate®

    Refinance and save

    $3,726/mo

    Est. payment

    Refinancing to a lower rate could help reduce your monthly payments and save thousands over the life of the loan.

    See today's rates

    $3,726/mo

    Est. payment

    Explore your selling options

    Work with a Zillow partner agent

    Leverage their expertise and Zillow's premium Showcase listings to get your home seen by more buyers.

    Get started

    List with your own agent

    Get your home in front of millions of buyers by listing it on Zillow.

    Learn how to do it

    Sell it yourself

    Take full control of how buyers see your home on Zillow by listing For Sale by Owner (FSBO).

    List your home

    What's special

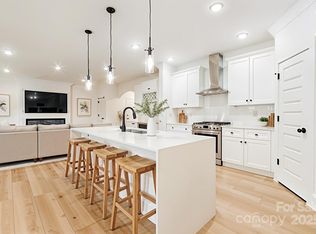
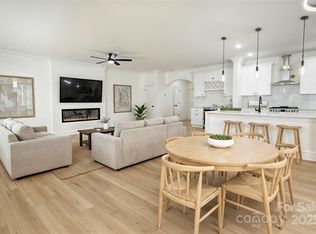
    Discover the rare opportunity to own a luxurious new-construction residence in one of South Charlotte's most distinguished areas. Surrounded by prestigious multi-million-dollar estates. Offering complete freedom with no HOA. Create your own private retreat on an oversized yard extending well beyond the tree line, and enjoy both space and privacy unmatched in this price point. Every detail has been curated with high-end living in mind: wide-plank flooring, designer black fixtures, Carrera marble/waterfall countertops, and custom 42” cabinetry. The gourmet kitchen features a professional gas range, hood, microwave drawer, dishwasher, and beverage refrigerator designed for effortless entertaining. Unwind beside the 60” linear fireplace, relax in the light-filled sunroom, or retreat to a custom-designed walk-in closet. Crown molding, 5-panel doors, and smart-home integration elevate the everyday experience. Modern efficiency is built in with a tankless water heater and EV charger pre-wire. 42' of Privacy fencing is included. Situated minutes from Charlotte & Matthews’s top dining, shopping, and private schools, this home delivers the elegance of a luxury estate with the convenience and flexibility of new construction. Builder incentives available toward closing costs and rate buy-downs when using a preferred lender. Move in with instant equity with our exclusive promotional pricing. Representation photos & AI generated.

    Zillow last checked:

    Listing updated:

    Listing Provided by:

    Jenna Lucas Jenna@ReflectionsRE.com,

    EXP Realty LLC Mooresville

    Bought with:

    Mark Drabble

    Real Broker, LLC

    Source: Canopy MLS as distributed by MLS GRID,MLS#: 4282725MLS Logo

    Facts & features

    Interior

    Bedrooms & bathrooms
    • Bedrooms: 4
    • Bathrooms: 3
    • Full bathrooms: 2
    • 1/2 bathrooms: 1
    Primary bedroom
    • Level: Upper
    Bedroom s
    • Level: Upper
    Bedroom s
    • Level: Upper
    Bedroom s
    • Level: Upper
    Bedroom s
    • Level: Upper
    Kitchen
    • Level: Main
    Laundry
    • Level: Upper
    Living room
    • Level: Main
    Sunroom
    • Level: Main
    Heating
    • Central, Natural Gas
    Cooling
    • Central Air
    Appliances
    • Included: Bar Fridge, ENERGY STAR Qualified Dishwasher, Gas Range, Microwave
    • Laundry: Laundry Room
    Features
    • Breakfast Bar, Kitchen Island, Open Floorplan, Pantry, Walk-In Closet(s)
    • Flooring: Carpet, Tile, Vinyl
    • Windows: Insulated Windows
    • Has basement: No
    • Fireplace features: Bonus Room
    Interior area
    • Total structure area: 2,672
    • Total interior livable area: 2,672 sqft
    • Finished area above ground: 2,672
    • Finished area below ground: 0

    Property

    Parking
    • Total spaces: 2
    • Parking features: Driveway, Attached Garage, Garage Door Opener, Garage on Main Level
    • Attached garage spaces: 2
    • Has uncovered spaces: Yes
    Features
    • Levels: Two
    • Stories: 2
    • Entry location: Main
    • Patio & porch: Patio
    • Fencing: Partial,Privacy
    Lot
    • Size: 0.30 Acres
    • Features: Wooded
    Details
    • Parcel number: 21314146
    • Zoning: N1-A
    • Special conditions: Standard

    Construction

    Type & style
    • Home type: Townhouse
    • Property subtype: Townhouse
    Materials
    • Fiber Cement, Stone
    • Foundation: Slab
    Condition
    • New construction: Yes
    • Year built: 2025
    Details
    • Builder model: Dunsmore
    • Builder name: SC Homes

    Utilities & green energy

    • Sewer: Public Sewer
    • Water: City
    • Utilities for property: Electricity Connected

    Community & neighborhood

    Location
    • Region: Charlotte
    • Subdivision: Sardis Croft

    Other

    Other facts
    • Listing terms: Cash,Conventional,Exchange,VA Loan
    • Road surface type: Concrete, Paved

    Price history

    DateEventPrice
    12/1/2025Sold$630,000-3.1%$236/sqft
    Source: Canopy MLS as distributed by MLS GRID #4282725 Report a problem
    10/21/2025Price change$649,990-4.4%$243/sqft
    Source: Canopy MLS as distributed by MLS GRID #4282725 Report a problem
    10/13/2025Price change$679,990-2.3%$254/sqft
    Source: Canopy MLS as distributed by MLS GRID #4282725 Report a problem
    7/17/2025Listed for sale$695,900$260/sqft
    Source: Canopy MLS as distributed by MLS GRID #4282725 Report a problem

    Public tax history

    YearProperty taxesTax assessment
    2025-- $116,500
    2024-- --

    Find assessor info on the county website

    Neighborhood: Sardis Forest

    Nearby schools

    GreatSchools rating
    Schools provided by the listing agent
    • Elementary: Lansdowne
    • Middle: McClintock
    • High: East Mecklenburg

    Source: Canopy MLS as distributed by MLS GRID. This data may not be complete. We recommend contacting the local school district to confirm school assignments for this home.

    Get a cash offer in 3 minutes
    Find out how much your home could sell for in as little as 3 minutes with a no-obligation cash offer.
    Estimated market value
    $632,900
    Get a cash offer in 3 minutes
    Find out how much your home could sell for in as little as 3 minutes with a no-obligation cash offer.
    Estimated market value
    $632,900